
Photos 12
About this home
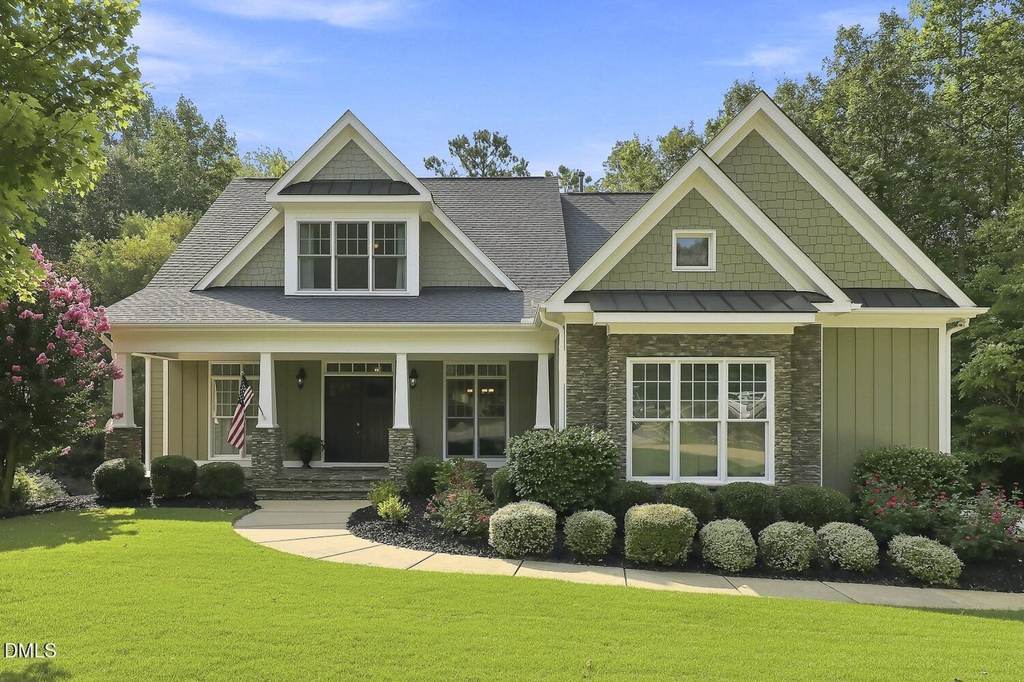
BACK ON THE MARKET - Buyers changed their mind. Tucked away on a quiet cul-de-sac and set on nearly an acre, it offers the privacy and space you want - without giving up convenience. Inside, the bright, open floor plan is anchored by a stunning two-story vaulted living room lined with windows that immediately draws you in. Custom moulding throughout adds character and a polished, custom feel, while the main-level primary suite makes the floor plan as functional as it is beautiful. One of the best spots in the house may be out back. The screened porch overlooks the private, tree-lined yard, creating the perfect place for morning coffee, dinner outside, or simply enjoying a little peace and quiet. And then there's the location! You can enjoy the feel of a spacious, tucked-away homesite while still being close to the new 540 interchange and walkable to the Peterson Station. Just minutes from dining, schools, shopping, and everyday conveniences. Nearly an acre. Cul-de-sac privacy. Main-level primary. A floor plan that wows. And a location that keeps you close to everything. This one checks a lot of boxes!
Features
Other Rooms
- Total Rooms: 10
- Basement Features: Crawl Space
Appliances
- Cooktop
- Dishwasher
- Double Oven
- Free-Standing Refrigerator
- Gas Cooktop
- Microwave
- Oven
- Range Hood
- Refrigerator
- Stainless Steel Appliance(s)
- Laundry Features: Laundry Room, Main Level
Bedrooms
- Bedrooms: 4
- Primary Bedroom Dimensions: 16.9' x 14'
Bathrooms
- Total Bathrooms: 3.5
- Full Bathrooms: 3
- 1/2 Bathrooms: 1
Interior Features
- Built-in Features
- Cathedral Ceiling(s)
- Ceiling Fan(s)
- Chandelier
- Crown Molding
- Double Vanity
- High Ceilings
- Kitchen Island
- Open Floorplan
- Recessed Lighting
- Soaking Tub
- Stone Counters
- Vaulted Ceiling(s)
- Door Features: French Doors
Heating and Cooling
- Cooling Features: Ceiling Fan(s), Central Air
- Fireplace Features: Fire Pit, Living Room
- Heating Features: Fireplace(s), Forced Air
- Heating: Yes
- Number of Fireplaces: 1
- Ceiling Fans: Yes
Exterior and Lot Features
- Fire Pit
- Rain Gutters
- Patio And Porch Features: Covered, Deck, Enclosed, Front Porch, Porch, Screened
- Road Maintenance: Public Maintained Road
- Porch: Yes
- Deck: Yes
Garage and Parking
- Attached Garage: Yes
- Garage Spaces: 2
- Parking Features: Attached, Driveway, Garage, Garage Faces Side, Parking Pad
Land Info
- Cul-De-Sac
- Gentle Sloping
- Lot Size Acres: 0.87
- Vegetation: Partially Wooded
- Lot Size Square Feet: 37897
Home Features
- View: Trees/Woods
Homeowners Association
- Association: Yes
- Association Fee: 149
- Association Fee Frequency: Quarterly
- Association Fee Includes: Insurance
- Association Name: Tuscany Association Inc
- Association Phone: 9197879000
School Information
- Elementary School: Wake - Middle Creek Elementary
- High School: Wake - Felton Grove High
- Middle School: Wake - Dillard Drive Middle
Amenities and Community Features
- Community Features: Curbs, Suburban
Building and Construction
- Year Built: 2013
- Building Area Total: 2687
- Common Walls: No Common Walls
- Construction Materials: Board & Batten Siding, Shake Siding, Stone Veneer, Vertical Siding
- Foundation Details: Crawlspace
- Levels: One and One Half
- Property Age: 13
- Roof: Metal, Shingle
- Levels or Stories: 2
- Structure Type: House, Site Built
- Total Above Grade Sqft Area: 2687
- Total Area Sqft: 2687
- Vaulted Ceiling: Yes
- Architectural Style: Craftsman
Utilities
- Sewer: Public Sewer
- Cable Connected
- Electricity Connected
- Natural Gas Connected
- Sewer Connected
- Water Connected
- Water Source: Public
Schedule a showing.
Pick a time that works and the APRE team will confirm with you.
Ask a question.
Listing courtesy of EXP Realty LLC (Anna Powell). Listing data from DoorifyMLS (MLS# 10187524). ©2026 Doorify MLS of North Carolina. All rights reserved. Information is deemed reliable but not guaranteed and should be independently verified. Price and availability may change.