
Photos 12
About this home
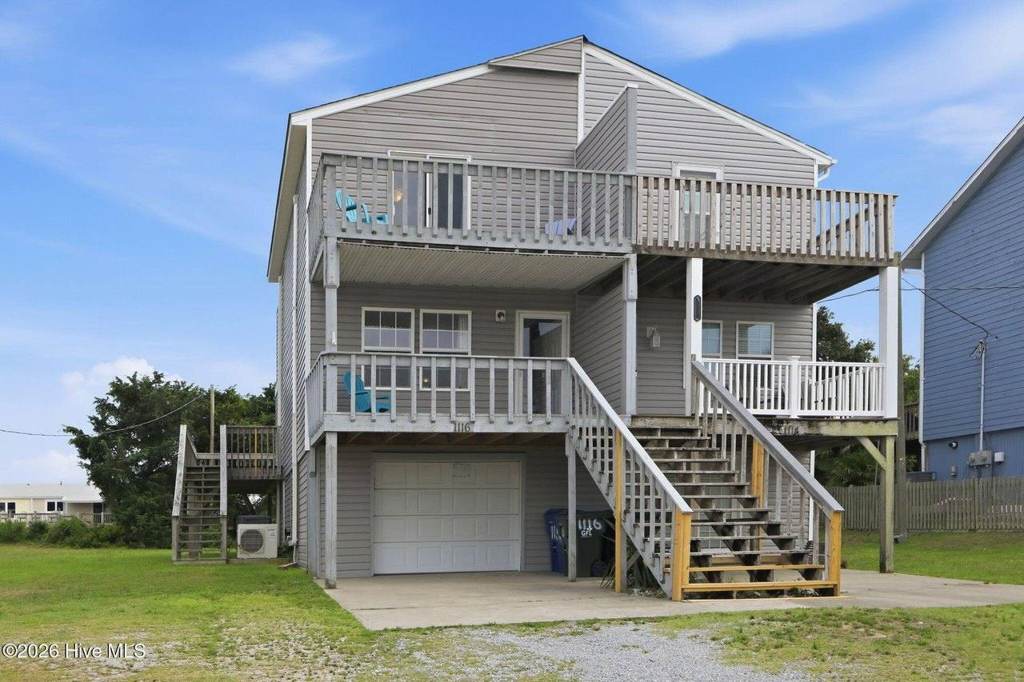
Sound and marsh views, no HOA, and an Atlantic Beach location approximately 1,000 feet from the shoreline. Known as Atlantic Beach Sound Retreat, this fully furnished 2-bedroom, 2-bath coastal property is being sold with its furnishings and contents included. It offers a turnkey opportunity for a personal beach getaway or a property with an established vacation-rental history and strong summer performance. Recent improvements include central HVAC and energy-efficient mini-split systems in both bedrooms, added in 2022. Explore the property from anywhere with the Matterport 3D tour. Contact the listing agent for the rental calendar, income history, and additional property details.
Features
Bedrooms
- Bedrooms: 2
- Primary Bedroom Dimensions: 13.46' x 12.48'
- Bedroom 2 Dimensions: 11.72' x 13.73'
Other Rooms
- Total Rooms: 5
- Dining Room Dimensions: 3.07' x 12.15'
Bathrooms
- Total Bathrooms: 2
- Full Bathrooms: 2
- Bathroom 1 Dimensions: 8.12' x 4.89'
Interior Features
- Walk-in Closet(s)
- Ceiling Fan(s)
- Furnished
- Walk-in Shower
- Blinds/Shades
- Walk-In Closet(s)
Heating and Cooling
- Cooling Features: Central Air, Wall/Window Unit(s), Multi Units
- Heating Features: Electric, Forced Air
- Heating: Yes
Garage and Parking
- Attached Garage: Yes
- Garage Spaces: 1
- Parking Features: Shared Driveway, Garage Faces Front, Attached, Additional Parking, On Site, Garage
- Parking Total: 1
Exterior and Lot Features
- Patio And Porch Features: Open, Covered, Deck, Balcony, Rear Porch
- Road Frontage Type: Maintained, City Street, State Road
- Porch: Yes
- Deck: Yes
Land Info
- Lot Size Acres: 0.1699954
- Lot Size Dimensions: 36x214x31x211
- Lot Size Square Feet: 7405
Home Features
- View: Marsh, Sound, Water
Homeowners Association
- Association: No
School Information
- Elementary School: Morehead City Primary
- High School: West Carteret
- Middle School: Morehead City
Multi-Unit Info
- Unit Type: 2 Bedroom
Building and Construction
- Year Built: 1979
- Building Area Total: 1152
- Building Exterior Type: Vinyl Siding
- Construction Materials: Vinyl Siding, Wood Frame
- Foundation Details: Slab, Pilings
- Levels: Two
- Living Area Units: Square Feet
- Property Age: 47
- Roof: Architectural Shingle
- Levels or Stories: Two
- Building Total Stories: 2
- Structure Type: Duplex, Wood Frame, Stick Built
- Total Area Sqft: 1152
Utilities
- Sewer: Septic Tank
- Water Connected
- Water Source: Public
Schedule a showing.
Pick a time that works and the APRE team will confirm with you.
Ask a question.
Listing courtesy of eXp Realty (Anna Powell). Listing data from HiveMLS (MLS# 100588913). ©2026 Hive MLS. All rights reserved. Information is deemed reliable but not guaranteed and should be independently verified. Price and availability may change.