
Photos 12
About this home
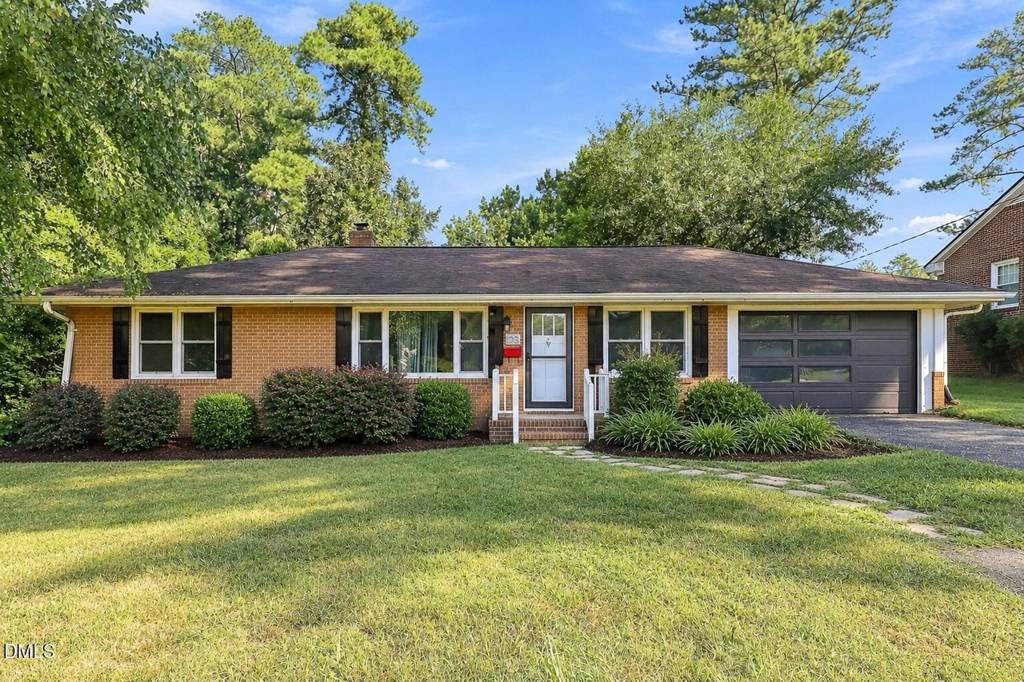
Historic Downtown Fuquay-Varina Charm! This inviting Ranch style home offers the kind of easy, one level living that makes everyday life feel a little simpler. With 4 bedrooms, 2 full baths, 1 half bath, and approximately 1,700 square feet, there's plenty of room to spread out, gather with family and friends, or create spaces that fit the way you live. Set on a generous .34 acre lot, the property gives you room to enjoy the outdoors without giving up the convenience of being within the Fuquay-Varina city limits in minutes. The fully fenced backyard is ready for summer gatherings, four-legged friends, gardening, or quiet evenings spent enjoying your own private outdoor space. Looking for extra room to grow? The unfinished basement offers abundant storage and exciting potential to create something uniquely yours. Whether that means a future recreational space, workshop, home gym, or additional living space. The heated and cooled 1 car Garage adds even more versatility, providing a comfortable space for parking, hobbies, projects, or storage year round. And the convenience continues with city water and sewer and no HOA, giving you the freedom and flexibility many buyers desire. Whether you're searching for your next chapter, more room for the people and things you love, or simply a home where you can settle in and make it your own, this home offers a wonderful opportunity to put down roots in Fuquay-Varina.
Features
Other Rooms
- Total Rooms: 10
- Other Dimensions: 13.3' x 19.2'
- Other Description: Garage
- Basement Dimensions: 35' x 12.6'
- Family Room Dimensions: 9.7' x 16.2'
- Living Room Dimensions: 17.7' x 10.7'
Appliances
- Dishwasher
- Refrigerator
- Laundry Features: In Garage
Bedrooms
- Bedrooms: 4
- Primary Bedroom Dimensions: 12' x 15.9'
- Bedroom 2 Dimensions: 12.9' x 10.7'
- Bedroom 3 Dimensions: 13' x 9.6'
- Bedroom 4 Dimensions: 11.1' x 13'
Bathrooms
- Total Bathrooms: 2.5
- Full Bathrooms: 2
- 1/2 Bathrooms: 1
Interior Features
- Bathtub/Shower Combination
- Eat-in Kitchen
- Open Floorplan
- Flooring: Carpet, Hardwood, Luxury Vinyl
- Window Features: Blinds
Heating and Cooling
- Cooling Features: Ceiling Fan(s), Central Air
- Heating Features: Central
- Heating: Yes
- Number of Fireplaces: 1
- Ceiling Fans: Yes
Exterior and Lot Features
- Fenced Yard
- Fencing: Back Yard, Chain Link
- Patio And Porch Features: Front Porch, Patio
- Road Maintenance: Public Maintained Road
- Road Surface Type: Asphalt
- Patio: Yes
- Porch: Yes
Garage and Parking
- Attached Garage: Yes
- Garage Spaces: 1
- Parking Features: Attached, Driveway
Land Info
- Few Trees
- Lot Size Acres: 0.34
- Lot Size Square Feet: 14810
Homeowners Association
- Association: No
School Information
- Elementary School: Wake - Fuquay Varina Elementary
- High School: Wake - Fuquay Varina High
- Middle School: Wake - Fuquay Varina Middle
Building and Construction
- Year Built: 1961
- Below Grade Unfinished Area: 503
- Building Area Total: 1700
- Construction Materials: Brick, Vinyl Siding
- Foundation Details: Brick/Mortar
- Levels: One
- Property Age: 65
- Roof: Architectural Shingle
- Levels or Stories: 1
- Structure Type: House
- Total Above Grade Sqft Area: 1700
- Total Area Sqft: 1700
- Architectural Style: Ranch
Utilities
- Sewer: Public Sewer
- Cable Connected
- Electricity Connected
- Natural Gas Connected
- Sewer Connected
- Water Connected
- Water Source: Public
Home Features
- Other Equipment: Dehumidifier
Schedule a showing.
Pick a time that works and the APRE team will confirm with you.
Ask a question.
Listing courtesy of EXP Realty LLC (Anna Powell). Listing data from DoorifyMLS (MLS# 10192081). ©2026 Doorify MLS of North Carolina. All rights reserved. Information is deemed reliable but not guaranteed and should be independently verified. Price and availability may change.