
Photos 12
About this home
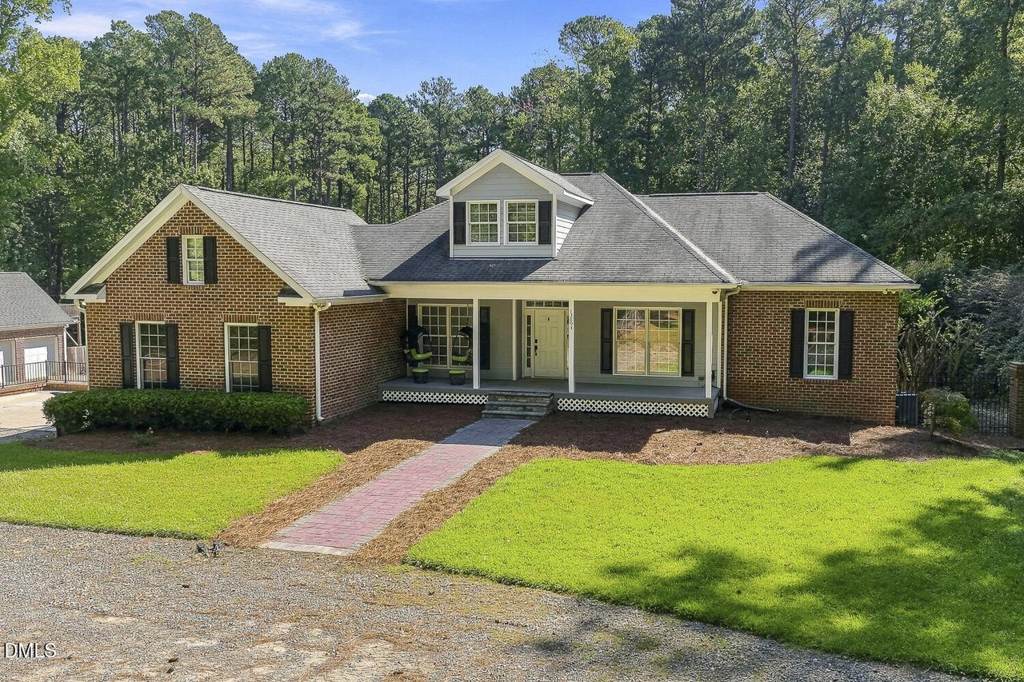
Bring your vision and make this North Raleigh property the dream! Situated on approximately 3 acres, 13204 Old Creedmoor Road offers an incredible opportunity for buyers looking for space, privacy, and potential in a highly desirable location. The home is ready for someone with a vision to make it their own and create something truly special. And for the man of the house-the detached garage and basement might just steal the show! Whether you've been dreaming of the ultimate workshop, space for cars and toys, a home gym, hobby area, extra storage, or your own personal retreat, there is plenty of room to bring those ideas to life. Outside, enjoy approximately 3 acres with room to spread out, entertain, garden, play, or simply enjoy the privacy and peaceful surroundings. With no HOA identified and convenient access to Raleigh amenities, shopping, dining, and major roadways, this property offers a combination of land, location, and possibilities that can be hard to find. This isn't just a house-it's an opportunity to take a property with great bones, valuable features, and plenty of space and turn it into the dream home you've been envisioning.
Features
Other Rooms
- Total Rooms: 1
- Basement Features: Concrete, Daylight, Exterior Entry, Partially Finished, Unfinished, Walk-Out Access
Appliances
- Dishwasher
- Gas Water Heater
- Microwave
- Water Heater
- Laundry Features: Electric Dryer Hookup, Inside, Laundry Room, Sink, Washer Hookup
Bedrooms
- Bedrooms: 3
Bathrooms
- Total Bathrooms: 3.5
- Full Bathrooms: 3
- 1/2 Bathrooms: 1
Interior Features
- Beamed Ceilings
- Built-in Features
- Cathedral Ceiling(s)
- Ceiling Fan(s)
- Coffered Ceiling(s)
- Crown Molding
- Double Vanity
- High Ceilings
- Recessed Lighting
- Stone Counters
- Tray Ceiling(s)
- Vaulted Ceiling(s)
- Flooring: Carpet, Hardwood, Tile, Vinyl, Wood
Heating and Cooling
- Cooling Features: Ceiling Fan(s), Central Air
- Heating Features: Central, Forced Air
- Heating: Yes
- Ceiling Fans: Yes
Exterior and Lot Features
- Barbecue
- Fire Pit
- Garden
- Gas Grill
- Outdoor Grill
- Private Yard
- Rain Gutters
- Smart Camera(s)/Recording
- Fencing: Fenced, Gate
- Other Structures: Garage(s)
- Patio And Porch Features: Covered, Deck, Enclosed, Front Porch, Patio, Porch
- Road Maintenance: Public Maintained Road
- Patio: Yes
- Porch: Yes
Garage and Parking
- Attached Garage: Yes
- Garage Spaces: 3
- Parking Features: Attached, Basement, Driveway, Garage, Garage Door Opener, Parking Pad
Land Info
- Garden
- Lot Size Acres: 3.0
- Lot Size Square Feet: 130679
Pool and Spa
- Spa Features: Above Ground, Private
- Spa: Yes
Home Features
- View: Trees/Woods
- Other Equipment: Satellite Dish
- Security Features: Closed Circuit Camera(s), Fire Sprinkler System, Smoke Detector(s)
Homeowners Association
- Association: No
School Information
- Elementary School: Wake - Pleasant Union Elementary
- High School: Wake - Millbrook High
- Middle School: Wake - West Millbrook Middle
Building and Construction
- Year Built: 2002
- Building Area Total: 3018
- Common Walls: No Common Walls
- Construction Materials: Brick
- Foundation Details: Concrete Perimeter, Crawlspace
- Levels: One and One Half, Three Or More
- Property Age: 24
- Roof: Shingle
- Levels or Stories: 1
- Structure Type: House
- Total Above Grade Sqft Area: 3018
- Total Area Sqft: 3018
- Vaulted Ceiling: Yes
- Architectural Style: Traditional
Utilities
- Sewer: Septic Tank
- Water Source: Well
Schedule a showing.
Pick a time that works and the APRE team will confirm with you.
Ask a question.
Listing courtesy of EXP Realty LLC (Anna Powell). Listing data from DoorifyMLS (MLS# 10197010). ©2026 Doorify MLS of North Carolina. All rights reserved. Information is deemed reliable but not guaranteed and should be independently verified. Price and availability may change.