
Photos 12
About this home
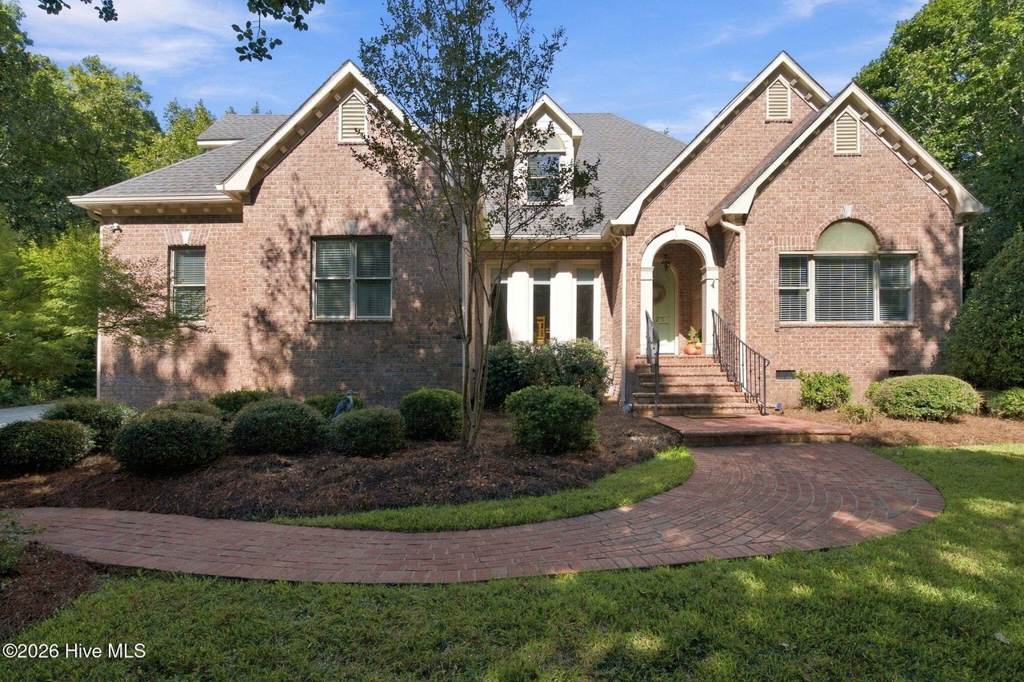
A rare floor plan, thoughtful updates and an established Porters Neck setting come together at 1421 Halcyon Lane. Located in the Avenel community, this beautifully maintained brick Cape Cod offers approximately 3,050 square feet, four bedrooms, three-and-a-half baths, two first-floor primary suites and a versatile flex space on a landscaped .60-acre lot. Both main-level primary bedrooms include private ensuite baths, creating exceptional flexibility for guests, multigenerational living or anyone looking for two comfortable bedroom suites without stairs. One suite features a beautifully remodeled bath with a custom tiled shower and additional closet space. Two more bedrooms provide room for family or visitors, while the flex space can easily serve as a home office, playroom, fitness room, hobby space or additional guest area. The interior is filled with character, including hardwood and tile flooring, vaulted ceilings, recessed lighting and two fireplaces. The updated kitchen features premium countertops, upgraded cabinetry and appliances, a tile backsplash and a sunny breakfast area. A formal dining room and multiple gathering spaces provide plenty of room for both everyday living and entertaining. Outside, the spacious rear deck overlooks mature trees and established landscaping, offering a peaceful place to relax or gather with friends. Additional features include an attached two-car garage, insulated windows, two HVAC systems installed in 2022, six-inch gutters with LeafFilter protection, a generator hookup and hurricane shutters. Avenel residents enjoy use of the neighborhood's shared dock, gazebo and pavilion for taking in the coastal setting. No private boat slip or water-access rights convey. Convenient to Porters Neck shopping and dining, area marinas, Wilmington and the surrounding beaches, this home offers space, flexibility and a location that feels quietly tucked away while remaining close to everyday conveniences.
Features
Other Rooms
- Total Rooms: 10
- Bonus Room Dimensions: 18' x 10'
- Bonus Room Description: 18x10 Level:
- Family Room Dimensions: 19' x 15'
- Living Room Dimensions: 13' x 13'
- Family Room Description: 19x15 Level:
- Living Room Description: 13x13 Level:
Appliances
- Gas Cooktop
- Built-In Microwave
- Washer
- Refrigerator
- Disposal
- Dishwasher
- Laundry Features: Laundry Room
Bedrooms
- Bedrooms: 4
- Primary Bedroom Dimensions: 16' x 13'
- Bedroom 1 Dimensions: 13' x 12'
- Bedroom 2 Dimensions: 16' x 14'
- Bedroom 3 Dimensions: 16' x 11'
- Bedroom 2 Description: 16x14 Level:
- Bedroom 3 Description: 16x11 Level:
Bathrooms
- Total Bathrooms: 4
- Full Bathrooms: 3
- 1/2 Bathrooms: 1
Interior Features
- Master Downstairs
- Walk-in Closet(s)
- Vaulted Ceiling(s)
- Tray Ceiling(s)
- High Ceilings
- Whirlpool
- Generator Plug
- Ceiling Fan(s)
- Walk-in Shower
- Blinds/Shades
- Gas Log
- Walk-In Closet(s)
- Furnished Description: Unfurnished
- Flooring: Carpet, Tile, Wood
Heating and Cooling
- Cooling Features: Central Air
- Fireplace Features: Gas Log
- Heating Features: Electric, Forced Air
- Heating: Yes
- Water Heaters: Electric
Exterior and Lot Features
- Shutters - Functional
- Shutters - Board/Hurricane
- Irrigation System
- Gas Log
- Patio And Porch Features: Deck
- Road Frontage Type: Private Road, Paved
- Road Surface Type: Paved
- Deck: Yes
Waterfront and Water Access
- Water Access Comm
Garage and Parking
- Attached Garage: Yes
- Garage Spaces: 2
- Other Parking: Pad
- Parking Features: Garage Faces Side, Golf Cart Parking, Attached, Garage Door Opener, On Site, Paved, Garage
- Parking Total: 2
Land Info
- Cul-De-Sac
- Water Access Comm
- Lot Size Acres: 0.6
- Lot Size Dimensions: 75X164X252X234 irregular
- Lot Size Square Feet: 26136
Homeowners Association
- Association: Yes
- Association Amenities: Waterfront Community, Trash, Recreation Nearby
- Association Fee: 1786
- Association Fee Frequency: Annually
- Association Name: Avenel Homeowners Association, Inc.
- Association Phone: 9106793012
School Information
- Elementary School: Porters Neck
- High School: Laney
- High School District: New Hanover
- Middle School: Holly Shelter
Building and Construction
- Year Built: 2000
- Attic: Eave Storage, Floored
- Building Area Total: 3050
- Building Exterior Type: Brick
- Construction Materials: Brick, Wood Frame
- Foundation Details: Crawl Space
- Levels: Two
- Living Area Units: Square Feet
- Property Age: 26
- Roof: Shingle
- Levels or Stories: Two
- Building Total Stories: 2
- Structure Type: Wood Frame, Stick Built
- Total Area Sqft: 3050
Utilities
- Sewer: County Sewer, Cape Fear Public Utility Authority
- Sewer Connected
- Water Connected
- Water Source: Well
Schedule a showing.
Pick a time that works and the APRE team will confirm with you.
Ask a question.
Listing courtesy of eXp Realty (Anna Powell). Listing data from HiveMLS (MLS# 100607624). ©2026 Hive MLS. All rights reserved. Information is deemed reliable but not guaranteed and should be independently verified. Price and availability may change.