
Photos 2
About this home
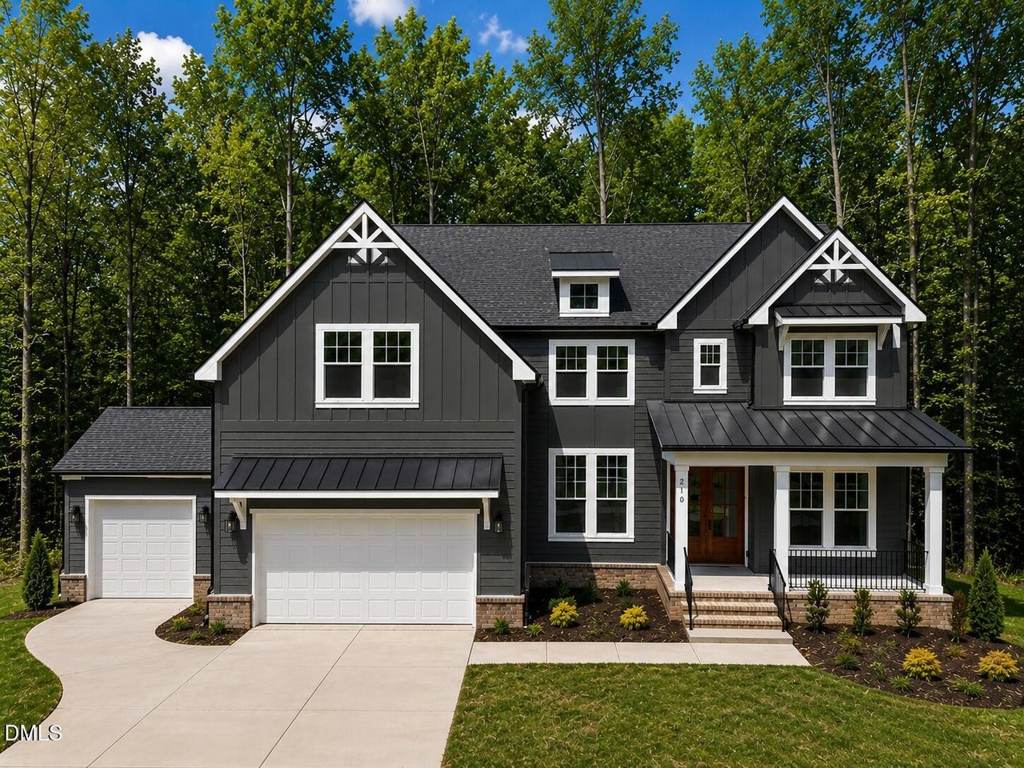
Prime cul-de-sac lot! Luxury, space, and privacy come together beautifully in the ever-popular Herning plan. Offering nearly 4,000 square feet of thoughtfully designed living space, this home has all the rooms you want without sacrificing the open, easy flow that makes a home feel just right. The spacious floor plan features 5 bedrooms a dedicated home office, bonus room, media room, and a 3-car garage, providing plenty of flexibility for everyday living, working from home, entertaining, and hosting guests. At the heart of the home, a dramatic triple-panel sliding door opens to the screened porch, seamlessly extending the living space outdoors and overlooking a peaceful, private wooded backyard - the perfect backdrop for morning coffee or evenings with friends. Tucked away on a prime cul-de-sac lot in Chapel Hill, this home offers the privacy and setting buyers are looking for, paired with the craftsmanship and thoughtful details of new construction. With nearly 4,000 square feet, exceptional indoor and outdoor living, and spaces designed for the way you actually live, the Herning continues to be a favorite for good reason.
Features
Other Rooms
- Total Rooms: 1
- Basement Features: Crawl Space
Appliances
- Dishwasher
- Double Oven
- Gas Cooktop
- Laundry Features: Laundry Room
Bedrooms
- Bedrooms: 5
Bathrooms
- Total Bathrooms: 4.5
- Full Bathrooms: 4
- 1/2 Bathrooms: 1
Interior Features
- Eat-in Kitchen
- High Ceilings
- Open Floorplan
- Quartz Counters
- Soaking Tub
- Flooring: Combination, Hardwood
Heating and Cooling
- Cooling Features: Central Air
- Heating Features: Central
- Heating: Yes
- Number of Fireplaces: 1
Garage and Parking
- Attached Garage: Yes
- Garage Spaces: 3
- Parking Features: Garage Faces Front
Land Info
- Landscaped
- Many Trees
- Lot Size Acres: 1.21
- Vegetation: Wooded
- Lot Size Square Feet: 52882
Exterior and Lot Features
- Patio And Porch Features: Front Porch, Rear Porch, Screened
- Road Maintenance: Public Maintained Road
- Porch: Yes
Homeowners Association
- Association: Yes
- Association Amenities: Insurance
- Association Fee: 314
- Association Fee Frequency: Quarterly
- Association Name: Morgan Ridge HOA
- Association Phone: 9198473003
School Information
- Elementary School: Chatham - Perry W Harrison Elementary
- High School: Chatham - Northwood High
- Middle School: Chatham - Margaret B Pollard Middle School
Amenities and Community Features
- Community Features: Street Lights
Building and Construction
- Year Built: 2026
- Builder Name: J. Fuller Homes
- Building Area Total: 3877
- Building Name: Herning
- Common Walls: No Common Walls
- Construction Materials: Board & Batten Siding, HardiPlank Type
- Foundation Details: Crawlspace
- Levels: Two
- New Construction: Yes
- Property Condition: New Construction
- Roof: Architectural Shingle
- Levels or Stories: 2
- Structure Type: House, Site Built
- Total Above Grade Sqft Area: 3877
Utilities
- Sewer: Septic Tank
- Electricity Connected
- Natural Gas Connected
- Septic Connected
- Water Connected
- Water Source: Shared Well
Schedule a showing.
Pick a time that works and the APRE team will confirm with you.
Ask a question.
Listing courtesy of EXP Realty LLC (Anna Powell). Listing data from DoorifyMLS (MLS# 10190492). ©2026 Doorify MLS of North Carolina. All rights reserved. Information is deemed reliable but not guaranteed and should be independently verified. Price and availability may change.