
Photos 12
About this home
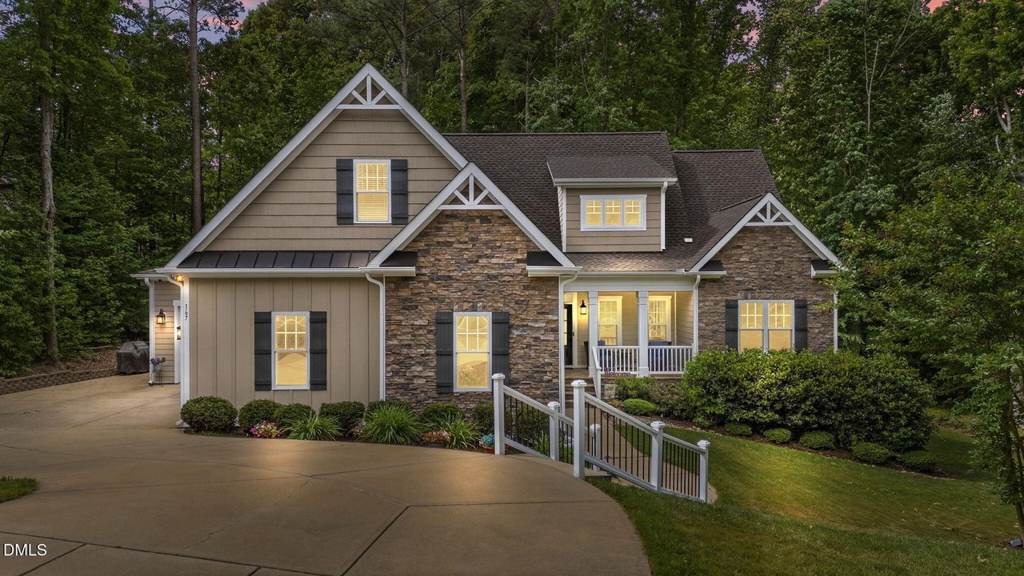
1st Floor Master Bedroom w/ Master Bath Plus 1st Floor Secondary Bedroom w/separate Full Bath w/another 1/2 bath on 1 st Floor for guests. Gated Community close to all Flowers Shopping. This gorgeous 4 BR 3.5 BA home truly has it all--space, style, and functionality! Featuring a 3-car garage and an open, thoughtfully designed floor plan, this home is perfect for both everyday living and entertaining. The oversized family room flows seamlessly into the gourmet kitchen, complete with a large island, granite countertops, upgraded cabinetry, stainless steel appliances, and a spacious walk-in pantry., gas stove top and built in oven/microwave. The formal dining room showcases a cathedral ceiling, abundant natural light, and elegant wainscoting and crown molding.The first-floor owner's suite offers privacy and comfort with windows overlooking the yard, a tile shower, and an expansive walk-in closet with custom wood shelving. A secondary bedroom with a full bath on the main level provides the perfect setup for guests, in-laws, or a home office. Upstairs, you'll find a large open loft/living area, two additional spacious bedrooms, a full bathroom, and a bonus room-- Additional highlights include a screened-in porch, drop zone, laundry room, and powder room conveniently located near the garage entry.LV floors in the master and upstairs bedrooms and open loft TV area added in 2024 - 3 Car side load Garage fits sellers Pick up Truck and Tahoe! Plus- New roof in 2025 Located in a desirable gated community, this one-of-a-kind home offers the perfect blend of luxury, comfort, and flexibility.
Features
Other Rooms
- Total Rooms: 10
- Exercise Room: Yes
Appliances
- Dishwasher
- Disposal
- Gas Cooktop
- Ice Maker
- Microwave
- Oven
- Range Hood
- Refrigerator
- Laundry Features: Laundry Room, Main Level
Bedrooms
- Bedrooms: 4
Bathrooms
- Total Bathrooms: 3.5
- Full Bathrooms: 3
- 1/2 Bathrooms: 1
Interior Features
- Cathedral Ceiling(s)
- Ceiling Fan(s)
- Double Vanity
- Eat-in Kitchen
- Entrance Foyer
- Granite Counters
- Pantry
- Primary Downstairs
- Shower Only
- Smooth Ceilings
- Soaking Tub
- Walk-In Closet(s)
- Walk-In Shower
- Flooring: Carpet, Luxury Vinyl, Tile, Wood
Heating and Cooling
- Cooling Features: Dual, Electric, Heat Pump
- Fireplace Features: Family Room, Gas Log
- Heating Features: Electric, Heat Pump
- Heating: Yes
Garage and Parking
- Attached Garage: Yes
- Garage Spaces: 3
- Parking Features: Attached, Driveway, Garage, Garage Faces Side
Land Info
- Hardwood Trees
- Landscaped
- Partially Cleared
- Lot Size Acres: 0.68
- Vegetation: Cleared, Partially Wooded
- Lot Size Square Feet: 29621
Exterior and Lot Features
- Patio And Porch Features: Front Porch, Screened
- Road Maintenance: Private Maintained Road
- Road Surface Type: Concrete
- Porch: Yes
Home Features
- View: Neighborhood
Homeowners Association
- Association: Yes
- Association Amenities: Gated, Management
- Association Fee: 100
- Association Fee Frequency: Monthly
- Association Fee 2: 360
- Association Fee 2 Frequency: Annually
- Association Name: Flowers
- Association Phone: 9195531984
School Information
- Elementary School: Johnston - River Dell Elementary
- High School: Johnston - Corinth Holders High School
- Middle School: Johnston - Archer Lodge Middle
Amenities and Community Features
- Community Features: Gated, Sidewalks
Building and Construction
- Year Built: 2017
- Building Area Total: 3791
- Construction Materials: Board & Batten Siding, Fiber Cement, Shake Siding, Stone
- Foundation Details: Crawlspace
- Levels: Two
- Property Age: 9
- Roof: Shingle
- Levels or Stories: 2
- Structure Type: Site Built
- Total Above Grade Sqft Area: 3791
- Total Area Sqft: 3791
- Vaulted Ceiling: Yes
- Architectural Style: Craftsman, Traditional, Transitional
Utilities
- Sewer: Community Sewer
- Cable Available
- Natural Gas Available
- Water Source: Public
Schedule a showing.
Pick a time that works and the APRE team will confirm with you.
Ask a question.
Listing courtesy of EXP Realty LLC (Anna Powell). Listing data from DoorifyMLS (MLS# 10163432). ©2026 Doorify MLS of North Carolina. All rights reserved. Information is deemed reliable but not guaranteed and should be independently verified. Price and availability may change.