
Photos 12
About this home
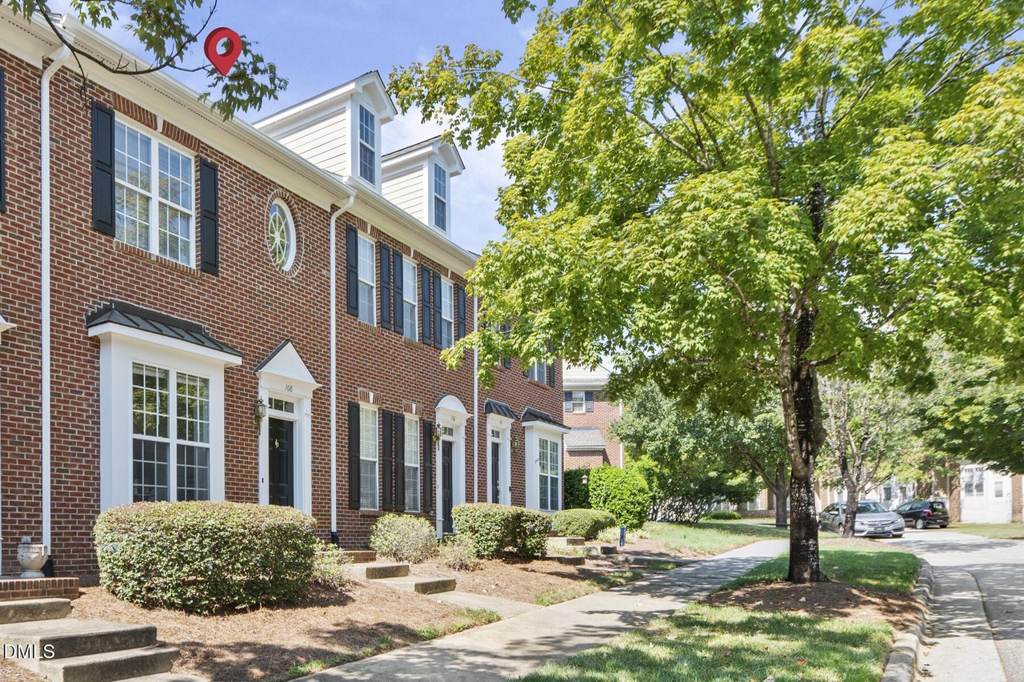
Renovated, Move-In Ready & Full of Charm in Sunset Ridge! Discover the perfect blend of timeless appeal and modern updates in this beautifully refreshed brick-front townhome nestled in one of Holly Springs' most sought-after established communities! Step inside to find stylish new LVP flooring throughout the main level, plush new carpeting, new blinds, and a new furnace-offering both comfort and peace of mind. The thoughtfully designed floor plan features 2 spacious bedrooms, each with its own private full bathroom, creating the ideal setup for guests, added privacy, or a flexible home office. A convenient main-level half bath adds to the home's everyday functionality. Enjoy the ease of low-maintenance living while being just minutes from Holly Springs' popular shopping, dining, parks, and entertainment. With its inviting curb appeal, fresh updates, and unbeatable location, this Sunset Ridge gem is truly a must-see!
Features
Other Rooms
- Total Rooms: 11
- Entrance Hall Dimensions: 13.7' x 6.11'
- Laundry Dimensions: 5.6' x 3'
- Utility Room Dimensions: 8' x 3.4'
- Living Room Dimensions: 12.6' x 18.3'
Appliances
- Dishwasher
- Electric Cooktop
- Electric Oven
- Electric Water Heater
- Microwave
- Laundry Features: Electric Dryer Hookup, In Hall, Laundry Closet, Upper Level
Bedrooms
- Bedrooms: 2
- Primary Bedroom Dimensions: 15.4' x 12.9'
- Bedroom 2 Dimensions: 10.11' x 14.7'
Bathrooms
- Total Bathrooms: 2.5
- Full Bathrooms: 2
- 1/2 Bathrooms: 1
- Primary Bathroom Dimensions: 11.6' x 4.11'
- Bathroom 2 Dimensions: 7.8' x 4.1'
- Bathroom 3 Dimensions: 6.7' x 3'
Interior Features
- Ceiling Fan(s)
- Crown Molding
- Eat-in Kitchen
- Entrance Foyer
- Granite Counters
- Open Floorplan
- Second Primary Bedroom
- Smart Thermostat
- Smooth Ceilings
- Walk-In Closet(s)
- Flooring: Carpet, Linoleum, Luxury Vinyl
- Window Features: Blinds, Insulated Windows
Heating and Cooling
- Cooling Features: Ceiling Fan(s), Central Air, Heat Pump
- Heating Features: Floor Furnace, Forced Air, Heat Pump, Natural Gas
- Heating: Yes
- Ceiling Fans: Yes
Exterior and Lot Features
- Private Yard
- Storage
- Patio And Porch Features: Patio
- Road Frontage Type: City Street
- Road Maintenance: Public Maintained Road
- Road Surface Type: Asphalt
- Patio: Yes
Land Info
- Back Yard
- Lot Size Acres: 0.06
- Lot Size Square Feet: 2614
Garage and Parking
- Open Parking Spaces: 4
- Open Parking: Yes
- Parking Features: Additional Parking, Asphalt, On Street, Parking Pad, Paved
- Parking Total: 4
Home Features
- View: Neighborhood
Homeowners Association
- Association: Yes
- Association Amenities: Parking
- Association Fee: 245
- Association Fee Frequency: Monthly
- Association Fee Includes: Maintenance Grounds
- Association Name: Grandchester Meadows
- Association Phone: 9197571718
School Information
- Elementary School: Wake - Holly Ridge Elementary
- High School: Wake - Felton Grove High
- Middle School: Wake - Holly Ridge Middle
Amenities and Community Features
- Community Features: Sidewalks, Street Lights
Building and Construction
- Year Built: 2001
- Building Area Total: 1324
- Common Walls: 2+ Common Walls
- Construction Materials: Brick, HardiPlank Type
- Foundation Details: Slab
- Levels: Two
- Property Age: 25
- Property Condition: Updated/Remodeled
- Roof: Architectural Shingle
- Levels or Stories: 2
- Structure Type: Townhouse
- Total Above Grade Sqft Area: 1324
- Total Area Sqft: 1324
- Architectural Style: Traditional
Utilities
- Sewer: Public Sewer
- Cable Available
- Electricity Connected
- Natural Gas Connected
- Sewer Connected
- Water Connected
- Water Source: Public
Schedule a showing.
Pick a time that works and the APRE team will confirm with you.
Ask a question.
Listing courtesy of eXp Realty, LLC - C (Michelle Mendler). Listing data from DoorifyMLS (MLS# 10190941). ©2026 Doorify MLS of North Carolina. All rights reserved. Information is deemed reliable but not guaranteed and should be independently verified. Price and availability may change.