
Photos 12
About this home
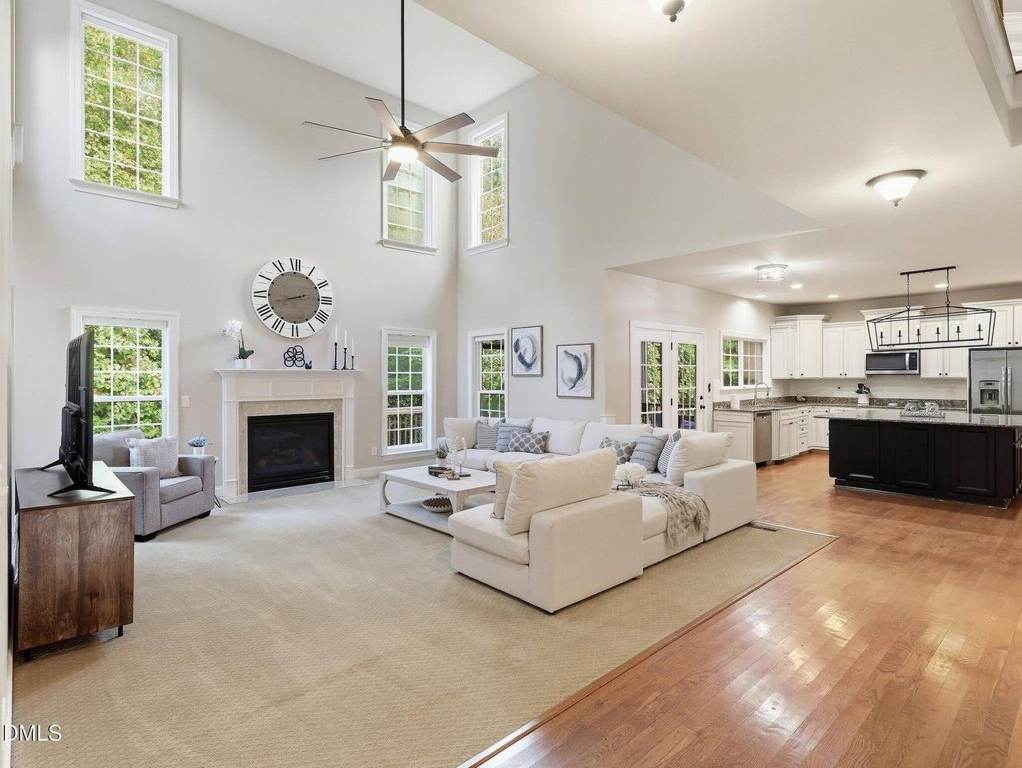
Space for everyone and then some - this 5-bedroom, 3-bath home in Holly Springs' Carrington Estates delivers 2,882 square feet of thoughtfully laid-out living, all on a fully fenced 0.32-acre lot. Step inside to a bright, open great room warmed by a gas fireplace, flowing into a spacious kitchen with granite counters, a flat cooktop, and double ovens built for real cooking and real gatherings. A dedicated main-level office makes working from home effortless, while the screened rear porch and covered front porch give you two more ways to enjoy the outdoors, rain or shine. Upstairs, four generous bedrooms include a primary suite with a double-vanity bath, and details like crown molding, high ceilings, and an entrance foyer and catwalk add polish throughout. Park with ease in the 2-car garage plus driveway, and enjoy low-maintenance living with an HOA of just $39/month. Location is unbeatable - 25 minutes to Raleigh, 30 to Durham, with easy I-540 access putting the whole Triangle within reach. And with a one-year home warranty included, this move-in-ready home is ready to welcome its next family. Schedule your private showing today.
Features
Other Rooms
- Total Rooms: 10
- Entrance Hall Dimensions: 12' x 5.4'
- Office: Yes
- Great Room Dimensions: 18' x 17.6'
- Office/Study Room Dimensions: 12.3' x 11.9'
Appliances
- Convection Oven
- Cooktop
- Disposal
- Double Oven
- Gas Oven
- Microwave
- Self Cleaning Oven
- Wall Oven
- Washer/Dryer
- Laundry Features: Laundry Room, Upper Level
Bedrooms
- Bedrooms: 5
- Primary Bedroom Dimensions: 16.4' x 16.8'
- Bedroom 2 Dimensions: 12' x 10.9'
- Bedroom 3 Dimensions: 12.6' x 12.3'
- Bedroom 4 Dimensions: 11.9' x 11.9'
- Bedroom 5 Dimensions: 12.7' x 11.8'
Bathrooms
- Total Bathrooms: 3
- Full Bathrooms: 3
Interior Features
- Bathtub/Shower Combination
- Butler's Pantry
- Ceiling Fan(s)
- Crown Molding
- Double Vanity
- Dual Closets
- Entrance Foyer
- Granite Counters
- High Ceilings
- Open Floorplan
- Pantry
- Walk-In Closet(s)
- Walk-In Shower
- Flooring: Carpet, Ceramic Tile, Luxury Vinyl
Heating and Cooling
- Cooling Features: Ceiling Fan(s), Central Air, Dual, Heat Pump, Multi Units
- Fireplace Features: Great Room
- Heating Features: Fireplace(s), Heat Pump
- Heating: Yes
- Number of Fireplaces: 1
- Ceiling Fans: Yes
Exterior and Lot Features
- Fenced Yard
- Fencing: Back Yard, Wood
- Patio And Porch Features: Covered, Front Porch, Rear Porch, Screened
- Road Frontage Type: City Street
- Road Maintenance: Public Maintained Road
- Road Surface Type: Asphalt
- Porch: Yes
Garage and Parking
- Attached Garage: Yes
- Garage Spaces: 2
- Parking Features: Driveway, Garage, Garage Door Opener
- Parking Total: 4
Land Info
- Back Yard
- Front Yard
- Gentle Sloping
- Lot Size Acres: 0.32
- Vegetation: Cleared
- Lot Size Square Feet: 13939
Home Features
- View: Neighborhood, Trees/Woods
- Security Features: Carbon Monoxide Detector(s), Smoke Detector(s)
Homeowners Association
- Association: Yes
- Association Fee: 231
- Association Fee Frequency: Semi-Annually
- Association Fee Includes: Maintenance Grounds
- Association Name: HRW Association
- Association Phone: 9197879000
School Information
- Elementary School: Wake - Ballentine Elementary
- High School: Wake - Fuquay Varina High
- Middle School: Wake - Herbert Akins Road Middle
Amenities and Community Features
- Community Features: Sidewalks, Street Lights
Building and Construction
- Year Built: 2008
- Building Area Total: 2882
- Common Walls: No Common Walls
- Construction Materials: Brick, Vinyl Siding
- Direction Faces: West
- Foundation Details: Brick/Mortar, Crawlspace
- Levels: Two
- Property Age: 18
- Roof: Architectural Shingle
- Levels or Stories: 1
- Structure Type: House
- Total Above Grade Sqft Area: 2882
- Total Area Sqft: 2882
- Year Built Effective: 2008
Utilities
- Sewer: Public Sewer
- Cable Available
- Electricity Connected
- Natural Gas Connected
- Water Available
- Water Connected
- Water Source: Public
Schedule a showing.
Pick a time that works and the APRE team will confirm with you.
Ask a question.
Listing courtesy of EXP Realty LLC (Anna Powell). Listing data from DoorifyMLS (MLS# 10195842). ©2026 Doorify MLS of North Carolina. All rights reserved. Information is deemed reliable but not guaranteed and should be independently verified. Price and availability may change.