
Photos 12
About this home
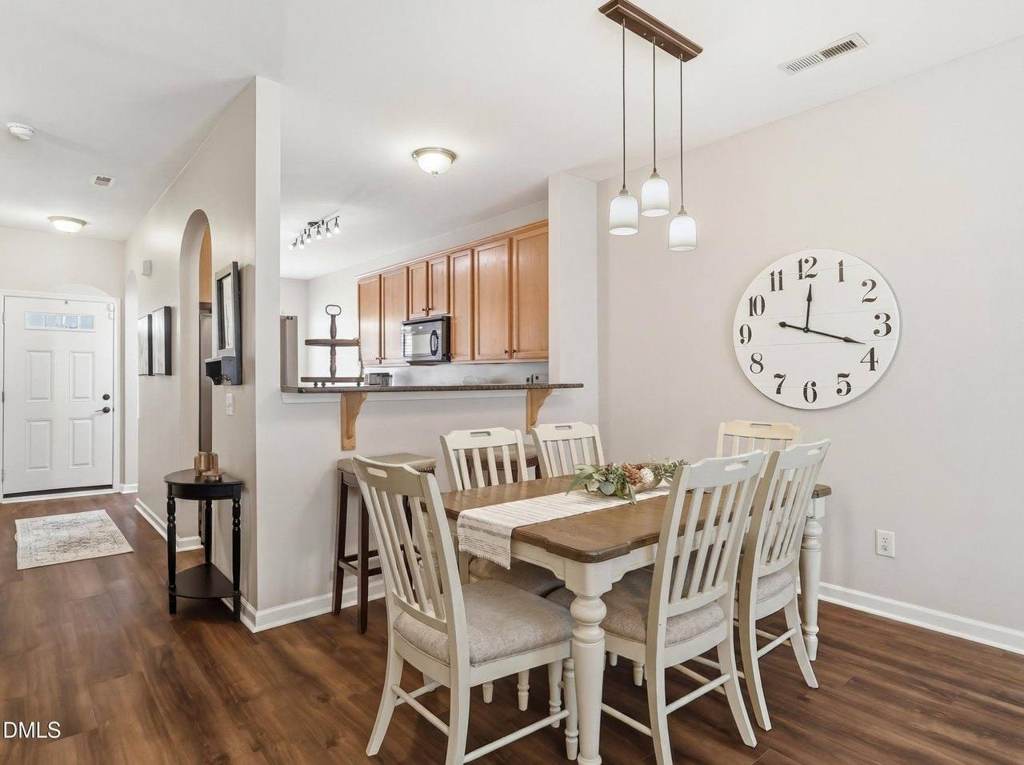
At 2505 Asher View Ct, you'll enjoy a low-maintenance home in one of Raleigh's most convenient locations, just minutes from Fenton, Downtown Cary, Crossroads Plaza, RTP, RDU Airport, NC State, and major commuter routes including I-40 and I-440. Inside, the thoughtfully designed floor plan offers nearly 2,000 square feet with a desirable first-floor primary suite, an open-concept living area filled with natural light, granite counter tops in the eat-in-kitchen. The roof was replaced in 2022 for added peace of mind This home represents one of the strongest values in the area. If you've been searching for the right combination of location, space, and value, this is a home worth experiencing in person.
Features
Bedrooms
- Bedrooms: 3
Other Rooms
- Total Rooms: 6
Bathrooms
- Total Bathrooms: 2.5
- Full Bathrooms: 2
- 1/2 Bathrooms: 1
Heating and Cooling
- Cooling Features: Central Air, Electric
- Heating Features: Zoned
- Heating: Yes
Interior Features
- Flooring: Carpet, Luxury Vinyl
Garage and Parking
- Attached Garage: Yes
- Garage Spaces: 1
- Open Parking: No
- Parking Total: 2
Exterior and Lot Features
- Patio And Porch Features: Patio, Terrace
- Road Maintenance: Public Maintained Road
- Patio: Yes
Land Info
- Lot Size Acres: 0.05
- Lot Size Square Feet: 2178
Homeowners Association
- Association: Yes
- Association Amenities: Pool
- Association Fee: 252
- Association Fee Frequency: Monthly
- Association Fee Includes: Maintenance Grounds
- Association Name: Bryarton townhomes association
- Association Phone: 9102953791
School Information
- Elementary School: Wake - Swift Creek Elementary
- High School: Wake - Athens Drive High
- Middle School: Wake - Dillard Drive Middle
Amenities and Community Features
- Community Features: Pool
Building and Construction
- Year Built: 2007
- Building Area Total: 1929
- Construction Materials: Vinyl Siding
- Foundation Details: Slab
- Levels: Two
- Property Age: 19
- Roof: Shingle
- Levels or Stories: 1
- Structure Type: Townhouse
- Total Above Grade Sqft Area: 1929
- Total Area Sqft: 1929
- Architectural Style: Traditional
Utilities
- Sewer: Public Sewer
- Water Source: Public
Schedule a showing.
Pick a time that works and the APRE team will confirm with you.
Ask a question.
Listing courtesy of EXP Realty LLC (Anna Powell). Listing data from DoorifyMLS (MLS# 10183356). ©2026 Doorify MLS of North Carolina. All rights reserved. Information is deemed reliable but not guaranteed and should be independently verified. Price and availability may change.