
Photos 12
About this home
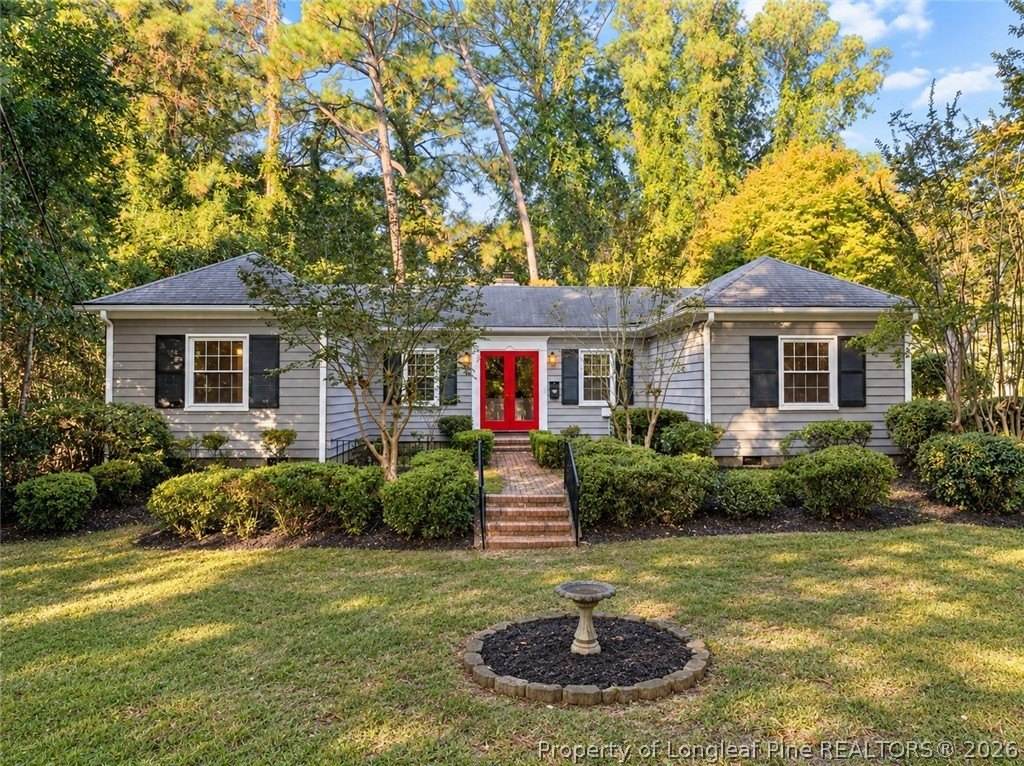
Nestled in Fayetteville's historic Haymont district, this charming three-bedroom, two-bath home blends the character of the past with the comforts of today. Follow the brick pathway to custom French doors that welcome you into an inviting living room featuring beautiful hardwood floors, brick fireplace, and timeless architectural details. Graceful arched doorways, original doorknobs, and classic trim showcase the craftsmanship that makes Haymont such a special part of Fayetteville's history. The formal dining room features custom built-ins and decorative ceiling trim work, adding another layer of character and craftsmanship. The fully updated kitchen features granite countertops and modern conveniences, while the beautifully updated bathroom showcases custom tilework. A light-filled three-season sunroom features sliding doors that open to welcome the outdoors in, overlooking the beautifully landscaped yard. The unfinished basement provides ample storage, while the fully fenced yard offers privacy and low-maintenance landscaping. Rich in history and full of character, this home captures the charm of historic Haymont with the comforts of modern living. *** Offering a 5,000 concession for buyer to use as they choose***
Features
Bedrooms
- Bedrooms: 3
Other Rooms
- Total Rooms: 7
- Basement Description: CrawlSpace
Bathrooms
- Total Bathrooms: 2
- Full Bathrooms: 2
Interior Features
- CeilingFans
- EatInKitchen
- GraniteCounters
- KitchenIsland
- PrimaryDownstairs
- SunRoom
- WindowTreatments
- Door Features: StormDoors
- Flooring: Hardwood, Tile
- Window Features: Blinds
Appliances
- Disposal
- Range
- Laundry Features: WasherHookup, DryerHookup
Heating and Cooling
- Cooling Features: CentralAir, Electric
- Fireplace Features: Masonry
- Heating Features: ForcedAir, Gas
- Heating: Yes
- Number of Fireplaces: 1
Exterior and Lot Features
- CornerLot
- Fence
- Patio
- Fencing: YardFenced
- Patio And Porch Features: Patio
- Patio: Yes
Land Info
- Lot Description: QuarterToHalfAcreLot, Level
- Lot Size Acres: 0.36
- Topography: Level
- Lot Size Square Feet: 15682
Homeowners Association
- Association: No
School Information
- Elementary School: Vanstory Hills Elementary (3-5)
- High School: Terry Sanford Senior High
- Middle School: Max Abbott Middle School
Amenities and Community Features
- Community Features: Gutters
Building and Construction
- Year Built: 1940
- Below Grade Sqft Area Units: SquareFeet
- Building Area Units: SquareFeet
- Construction Materials: WoodFrame
- Living Area Units: SquareFeet
- Property Age: 86
- Architectural Style: Ranch
Utilities
- Sewer: PublicSewer
- Water Source: Public
Schedule a showing.
Pick a time that works and the APRE team will confirm with you.
Ask a question.
Listing courtesy of EXP REALTY OF THE TRIANGLE NC (Jennifer Munoz). Listing data from LongleafPineRealtors (MLS# 770820). ©2026 Longleaf Pine REALTORS®. All rights reserved. Information is deemed reliable but not guaranteed and should be independently verified. Price and availability may change.