
Photos 12
About this home
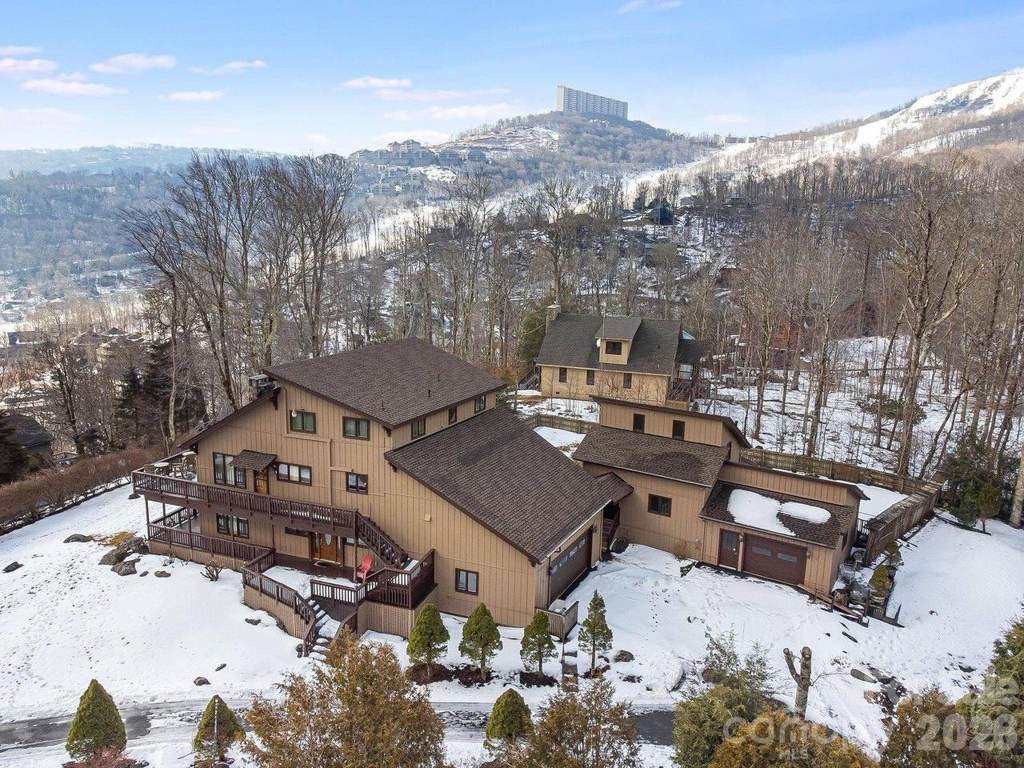
Ideally situated along Sugar Mountain Ski Resort shuttle route!! Experience High Country living in this expansive 4-bedroom, 3.5-bath mountain retreat, perfectly situated on a private, level lot with breathtaking uninhibited views of Grandfather Mountain, Sugar Mountain Resort and the surrounding peaks. Spanning over 4,400+sq.ft., the light-filled interior is anchored by soaring vaulted beamed ceilings and a thoughtful open-concept design that provides dedicated bedrooms and full baths on every level for maximum privacy. Entertain with ease by one of two majestic stone gas fireplaces or unwind on the massive double-level decks featuring miles of long-range mountain views. The lower level boasts a large entry foyer and versatile multi-purpose area with a full bar and includes 1 Bedroom/1 Bath. The second level (featuring its own exterior entrance) offers a grand family and dining area with a spacious eat-in kitchen and includes 1 Bedroom/1 Bath and 1/2 bath. The third level provides 2 additional spacious bedrooms with 1 full bath. Recent improvements include a new roof (2023), fresh exterior paint (2022), a new water heater (2021), and updated electrical and fixtures (2019), full list provided in attachments. Recently added: Beautiful new flagstone patio with built in firepit. Beyond the main residence, a detached building with an attached garage and greenhouse offers a "blank canvas" for a studio, workshop, or additional storage. Located just minutes from Sugar Mountain's premier skiing, golf, and tennis, and a short drive to the charming towns of Banner Elk, Blowing Rock, and Boone. Whether you're seeking a serene primary/secondary residence or a high-yield short-term rental investment, this property delivers the ultimate Blue Ridge experience. Seller offering up to $20,000 in flex concessions to use towards mortgage rate buy-down, closing costs, prepaids...with acceptable offer.
Features
Bedrooms
- Bedrooms: 4
Other Rooms
- Total Rooms: 9
Bathrooms
- Total Bathrooms: 4
- Full Bathrooms: 3
- 1/2 Bathrooms: 1
Interior Features
- Entrance Foyer
- Kitchen Island
- Open Floorplan
- Walk-In Closet(s)
- Door Features: Screen Door(s), Sliding Doors, Storm Door(s)
- Flooring: Carpet, Tile, Wood
- Window Features: Window Treatments
Appliances
- Dishwasher
- Disposal
- Electric Range
- Electric Water Heater
- Microwave
- Refrigerator
- Refrigerator with Ice Maker
- Washer/Dryer
- Laundry Features: Laundry Room, Main Level
Heating and Cooling
- Cooling Features: Ceiling Fan(s), Ductless, Electric, Wall Unit(s)
- Fireplace Features: Family Room, Gas Log, Great Room
- Heating Features: Baseboard, Ductless, Electric
- Ceiling Fans: Yes
Land Info
- Additional Parcels: No
- Lot Description: Level, Private, Views
- Lot Size Acres: 0.63
- Lot Size Square Feet: 27443
Exterior and Lot Features
- Fencing: Back Yard, Partial
- Other Structures: Greenhouse
- Patio And Porch Features: Deck, Front Porch, Wrap Around
- Road Responsibility: Publicly Maintained Road
- Road Surface Type: Asphalt, Paved
- Porch: Yes
- Deck: Yes
Garage and Parking
- Garage Spaces: 3
- Off Street Parking: 4
- Open Parking Spaces: 4
- Open Parking: Yes
- Parking Features: Driveway, Attached Garage, Garage Door Opener, Garage Faces Side
Home Features
- View: Long Range, Mountain(s)
- Other Equipment: Fuel Tank - Leased, Generator
- Security Features: Carbon Monoxide Detector(s), Smoke Detector(s)
Homeowners Association
- Association: No
School Information
- Elementary School: Banner Elk
- High School: Avery County
- Middle School: Avery County
Amenities and Community Features
- Community Features: Golf, Ski Slopes, Tennis Court(s)
Building and Construction
- Year Built: 1975
- Construction Materials: Hardboard Siding, Wood
- Foundation Details: Crawl Space
- Levels: Three
- Property Age: 51
- Roof: Architectural Shingle
- Levels or Stories: Three
- Structure Type: Site Built
- Total Above Grade Sqft Area: 4473
- Total Area Main: 1540
- Total Area Sqft: 4473
- Total Area Upper: 1955
- Architectural Style: Cabin
Utilities
- Sewer: Septic Installed
- Cable Available
- Electricity Connected
- Propane
- Satellite Internet Available
- Underground Power Lines
- Water Source: City
Schedule a showing.
Pick a time that works and the APRE team will confirm with you.
Ask a question.
Listing courtesy of EXP Realty LLC (Rhonda Sabatino-Leonard). Listing data from CanopyMLS (MLS# 4347315). ©2026 Canopy MLS. Information is deemed reliable but not guaranteed and should be independently verified. Price and availability may change.