
Photos 12
About this home
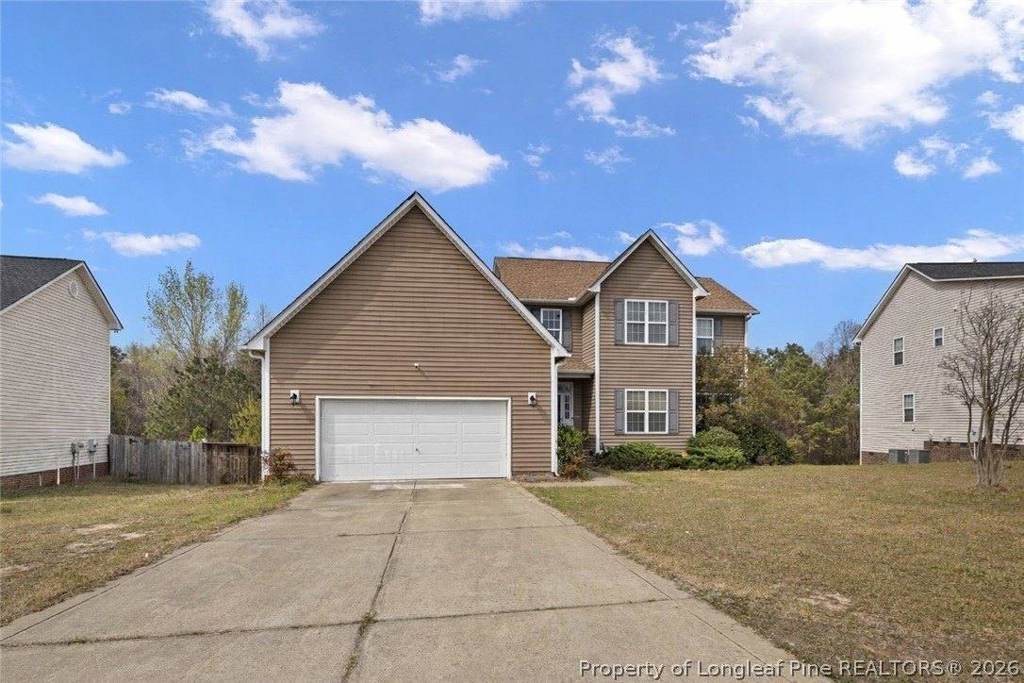
Full of potential, this property is ready for thoughtful improvements and a fresh new chapter. Missing the days of low interest rates? This home is offering an assumable VA loan at 3.125!!!! With more than 2,900 square feet, this 5-bedroom home in Steeplechase offers a spacious layout with room to spread out. The main-level primary suite provides everyday convenience, while upstairs you'll find four additional bedrooms and an oversized bonus room that can serve as a second living area, home office, playroom, or hobby space. Walk-in closets throughout much of the home provide generous storage, while a dedicated laundry room and attached 2-car garage add to the home's functionality. Outside, the fenced backyard offers plenty of space for pets, entertaining, or simply enjoying time outdoors. Home has an assumable VA loan!! Walk in to equity with so much potential! Offering a functional floor plan, generous square footage, and the opportunity to make updates over time, this home is a solid choice for buyers looking to personalize a home while building equity.
Features
Bedrooms
- Bedrooms: 5
Other Rooms
- Total Rooms: 12
Bathrooms
- Total Bathrooms: 4
- Full Bathrooms: 3
- 1/2 Bathrooms: 1
Interior Features
- TrayCeilings
- DiningArea
- SeparateFormalDiningRoom
- DoubleVanity
- EatInKitchen
- GardenTubRomanTub
- KitchenIsland
- KitchenDiningCombo
- LaminateCounters
- PrimaryDownstairs
- OpenConcept
- OpenFloorplan
- Pantry
- SeparateShower
Appliances
- Dishwasher
- ElectricCooktop
- ElectricOven
- ElectricRange
- Microwave
- Refrigerator
- Laundry Features: MainLevel, InUnit
Heating and Cooling
- Cooling Features: CentralAir
- Fireplace Features: GasLog, LivingRoom
- Number of Fireplaces: 1
Exterior and Lot Features
- Fence
- Porch
- PrivateYard
- RainGutters
- Fencing: YardFenced
- Patio And Porch Features: RearPorch, Porch, Screened
- Road Surface Type: Paved
- Porch: Yes
Garage and Parking
- Attached Garage: Yes
- Covered Spaces: 2
- Garage Spaces: 2
- Parking Features: Attached, Garage
Land Info
- Lot Description: QuarterToHalfAcreLot, Cleared, InteriorLot
- Lot Size Acres: 0.44
- Topography: Cleared
- Lot Size Square Feet: 19166
Homeowners Association
- Association: Yes
- Association Fee: 125
- Association Fee Frequency: Annually
- Association Name: little and young
School Information
- High School: South Robeson High School
- Middle School: Hope Mills Middle School
Amenities and Community Features
- Community Features: Curbs, Gutters
Building and Construction
- Year Built: 2010
- Below Grade Sqft Area Units: SquareFeet
- Building Area Units: SquareFeet
- Construction Materials: VinylSiding
- Levels: Two
- Living Area Units: SquareFeet
- Property Age: 16
- Levels or Stories: 2
- Architectural Style: TwoStory
Utilities
- Sewer: PublicSewer
- Water Source: Public
Schedule a showing.
Pick a time that works and the APRE team will confirm with you.
Ask a question.
Listing courtesy of EXP REALTY OF THE TRIANGLE NC, LLC. (Jennifer Munoz). Listing data from LongleafPineRealtors (MLS# 759561). ©2026 Longleaf Pine REALTORS®. All rights reserved. Information is deemed reliable but not guaranteed and should be independently verified. Price and availability may change.