
Photos 12
About this home
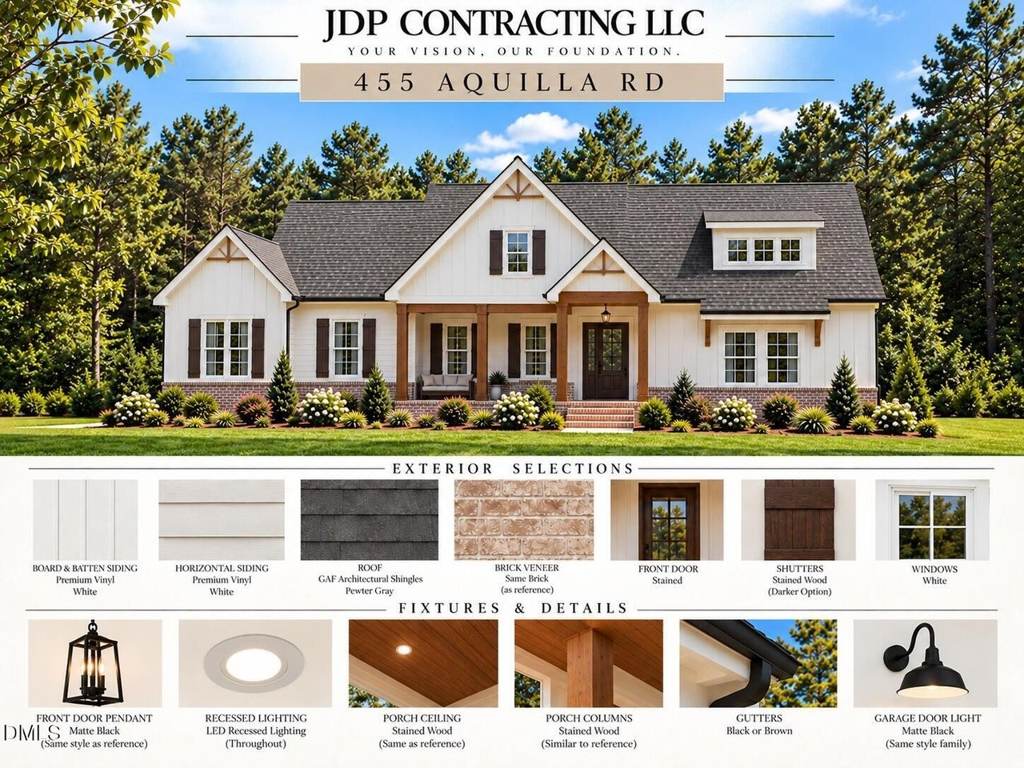
Welcome to 455 Aquilla Rd, where modern farmhouse charm meets timeless design! This presale opportunity features 3 bedrooms, 2.5 bathrooms, and 2,129 square feet of thoughtfully planned living space, situated on 1.38 acres with NO HOA and NO restrictions! The exterior will showcase board and batten and horizontal siding, brick accents, stained wood details, and a welcoming covered front porch. Inside, the planned kitchen will feature white shaker cabinetry, a natural wood island and range hood, quartz countertops, and a subway tile backsplash. Additional selections include warm oak LVP flooring, satin brass cabinet hardware, matte black plumbing fixtures, pendant lighting, and stainless steel appliances. Warm wood accents and carefully selected finishes bring character and style to this beautiful farmhouse-inspired design. Enjoy the space and flexibility of acreage without HOA restrictions, and the added benefit of $5,000 builder incentive + lender incentive! **Photos and renderings are for illustrative purposes and reflect current design selections. Final finishes, features, and specifications are subject to change.**
Features
Bedrooms
- Bedrooms: 3
Other Rooms
- Total Rooms: 1
- Basement Features: Crawl Space
Bathrooms
- Total Bathrooms: 2.5
- Full Bathrooms: 2
- 1/2 Bathrooms: 1
Heating and Cooling
- Cooling Features: Central Air
- Heating Features: Heat Pump
- Heating: Yes
Interior Features
- Flooring: Luxury Vinyl, Tile
Garage and Parking
- Attached Garage: Yes
- Garage Spaces: 2
Land Info
- Lot Size Acres: 1.38
- Lot Size Square Feet: 60113
Exterior and Lot Features
- Road Maintenance: Private Maintained Road, Road Maintenance Agreement
Homeowners Association
- Association: No
School Information
- Elementary School: Johnston - Benson Elementary
- High School: Johnston - South Johnston High
- Middle School: Johnston - Benson Middle
Building and Construction
- Year Built: 2026
- Building Area Total: 2129
- Construction Materials: Brick, Vinyl Siding
- Foundation Details: Crawlspace
- Levels: One
- New Construction: Yes
- Roof: Architectural Shingle
- Levels or Stories: One
- Structure Type: House
- Total Above Grade Sqft Area: 2129
- Total Area Sqft: 2129
- Year Built Effective: 2026
- Architectural Style: Farmhouse
Utilities
- Sewer: Septic Tank
- Water Source: Public
Schedule a showing.
Pick a time that works and the APRE team will confirm with you.
Ask a question.
Listing courtesy of EXP Realty LLC (Anna Powell). Listing data from DoorifyMLS (MLS# 10200244). ©2026 Doorify MLS of North Carolina. All rights reserved. Information is deemed reliable but not guaranteed and should be independently verified. Price and availability may change.