
Photos 12
About this home
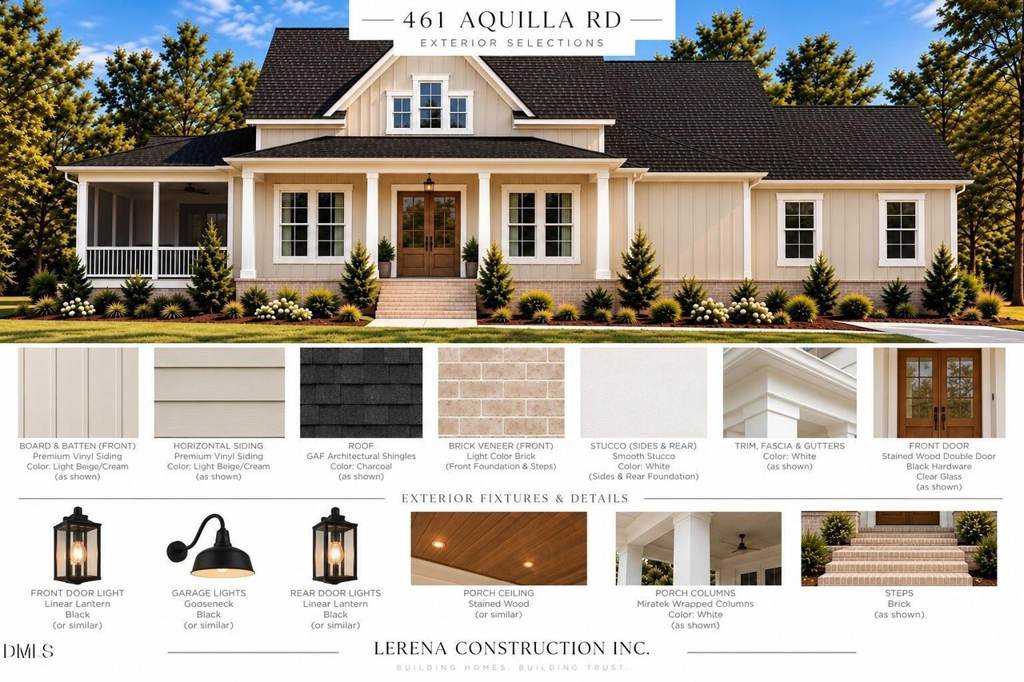
Welcome to 461 Aquilla Rd! This thoughtfully designed presale home will offer 2,007 square feet of living space with 3 bedrooms and 2.5 bathrooms, situated on 1.38 acres with no HOA and no restrictions. The planned exterior blends timeless farmhouse charm with board and batten and horizontal siding, brick accents, a covered front porch, and a welcoming stained wood double front door. Inside, the kitchen is designed to impress with saddle hickory shaker cabinetry, quartz countertops, a cream subway tile backsplash, and a spacious island with seating. Additional planned finishes include light brown LVP flooring, matte black hardware and fixtures, and pendant lighting. A warm wood porch ceiling and charcoal architectural shingles complete the exterior design. Enjoy the opportunity to own a new construction home with room to spread out, freedom of acreage without HOA restrictions, and the added benefit of $5,000 incentive used however you'll like! **This is a presale opportunity, and construction has not yet begun. Photos and renderings reflect current design selections and are for illustrative purposes only. Final finishes, features, and specifications are subject to change.**
Features
Bedrooms
- Bedrooms: 3
Other Rooms
- Total Rooms: 1
- Basement Features: Crawl Space
Bathrooms
- Total Bathrooms: 2.5
- Full Bathrooms: 2
- 1/2 Bathrooms: 1
Appliances
- Laundry Features: Laundry Room
Heating and Cooling
- Cooling Features: Central Air
- Heating Features: Heat Pump
- Heating: Yes
Interior Features
- Flooring: Luxury Vinyl, Tile
Garage and Parking
- Attached Garage: Yes
- Garage Spaces: 2
Land Info
- Lot Size Acres: 1.38
- Lot Size Square Feet: 60113
Exterior and Lot Features
- Road Maintenance: Private Maintained Road
- Road Surface Type: Gravel
Homeowners Association
- Association: No
School Information
- Elementary School: Johnston - Benson Elementary
- High School: Johnston - West Johnston High
- Middle School: Johnston - Benson Middle
Building and Construction
- Year Built: 2026
- Building Area Total: 2007
- Construction Materials: Vinyl Siding
- Foundation Details: Block, Crawlspace
- Levels: One and One Half
- New Construction: Yes
- Roof: Architectural Shingle
- Levels or Stories: One and One Half
- Structure Type: House
- Total Above Grade Sqft Area: 2007
- Total Area Sqft: 2007
- Year Built Effective: 2026
- Architectural Style: Farmhouse
Utilities
- Sewer: Septic Tank
- Water Source: Public
Schedule a showing.
Pick a time that works and the APRE team will confirm with you.
Ask a question.
Listing courtesy of EXP Realty LLC (Anna Powell). Listing data from DoorifyMLS (MLS# 10199745). ©2026 Doorify MLS of North Carolina. All rights reserved. Information is deemed reliable but not guaranteed and should be independently verified. Price and availability may change.