
Photos 12
About this home
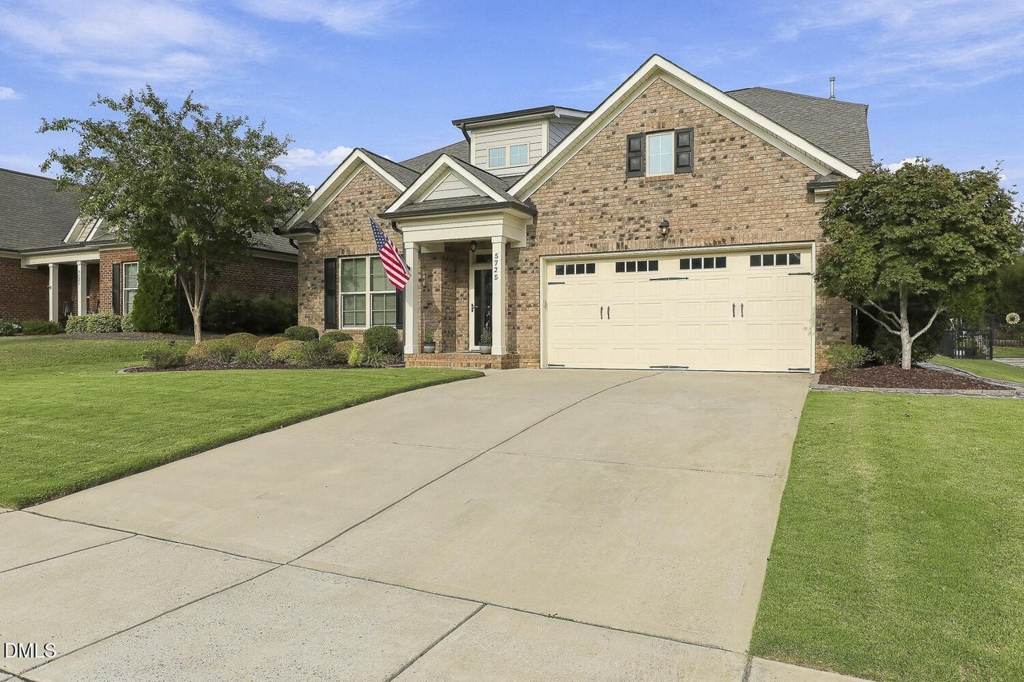
$5,000 IN SELLER CONCESSIONS - YOUR HOME, YOUR CHOICE! Incentives towards Bentwinds membership with no wait! Welcome to 5725 Mizuno Drive, where comfort, charm, and an exceptional location come together in the highly desirable Bentwinds Bluffs community of Fuquay-Varina! This beautiful 4-bedroom, 3-bathroom home offers a thoughtfully designed layout with inviting living spaces perfect for both everyday living and entertaining. One of the home's standout features is the beautiful three-season room, providing the perfect place to enjoy your morning coffee, unwind after a long day, or gather with friends while taking in the peaceful surroundings. Step outside to discover a spacious patio complemented by beautifully maintained landscaping, creating an inviting setting for outdoor entertaining and relaxation. Located in the sought-after Bentwinds Bluffs neighborhood, residents enjoy golf cart access to Bentwinds Country Club, adding to the convenience and appeal of this wonderful location. To make this opportunity even sweeter, the sellers are offering $5,000 in concessions that buyers can apply toward allowable closing costs, a mortgage rate buydown, or other lender-approved expenses. With four spacious bedrooms, exceptional indoor and outdoor living areas, and a fantastic neighborhood setting, 5725 Mizuno Drive offers an incredible opportunity to make Bentwinds Bluffs your home. Schedule your private showing today and experience everything this property has to offer!
Features
Bedrooms
- Bedrooms: 4
Other Rooms
- Total Rooms: 1
Bathrooms
- Total Bathrooms: 3
- Full Bathrooms: 3
Heating and Cooling
- Cooling Features: Central Air
- Fireplace Features: Family Room
- Heating Features: Natural Gas
- Heating: Yes
Interior Features
- Flooring: Carpet, Laminate
Garage and Parking
- Attached Garage: Yes
- Garage Spaces: 2
Land Info
- Lot Size Acres: 0.23
- Lot Size Square Feet: 10019
Exterior and Lot Features
- Road Maintenance: Public Maintained Road
Homeowners Association
- Association: Yes
- Association Amenities: Golf Course, Maintenance Grounds
- Association Fee: 411
- Association Fee Frequency: Quarterly
- Association Fee Includes: Maintenance Grounds
- Association Name: Encore Properties
- Association Phone: 9196210045
School Information
- Elementary School: Wake - Ballentine Elementary
- High School: Wake - Willow Spring High School
- Middle School: Wake - Herbert Akins Road Middle
Building and Construction
- Year Built: 2018
- Builder Name: Massengill Design Build
- Building Area Total: 2362
- Common Walls: No Common Walls
- Construction Materials: Brick
- Foundation Details: Slab
- Levels: Two
- Property Age: 8
- Roof: Shingle
- Levels or Stories: 1
- Structure Type: Multi Family
- Total Above Grade Sqft Area: 2362
- Total Area Sqft: 2362
- Architectural Style: Traditional
Utilities
- Sewer: Public Sewer
- Water Source: Public
Schedule a showing.
Pick a time that works and the APRE team will confirm with you.
Ask a question.
Listing courtesy of EXP Realty LLC (Anna Powell). Listing data from DoorifyMLS (MLS# 10189391). ©2026 Doorify MLS of North Carolina. All rights reserved. Information is deemed reliable but not guaranteed and should be independently verified. Price and availability may change.