
Photos 12
About this home
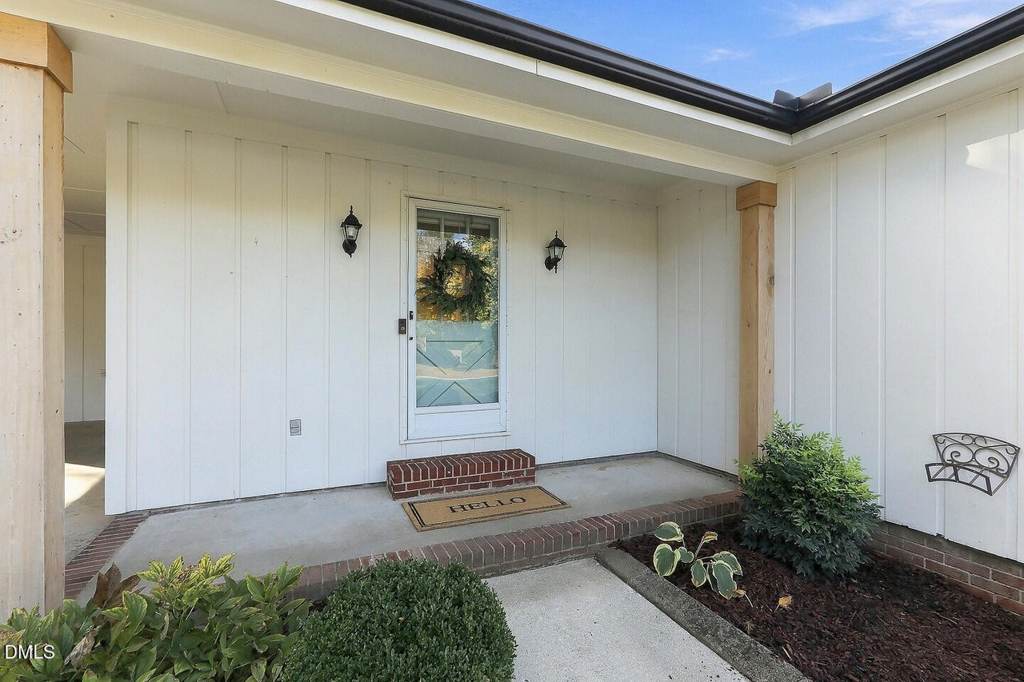
Welcome home to 5909 Burt Road, where charm, comfort, and functionality come together! Situated on a spacious 0.7-acre lot, this inviting 3-bedroom, 2-bathroom home offers the perfect blend of cozy living and room to spread out. Step inside to discover beautiful hardwood floors, fresh paint, and a charming brick gas fireplace that serves as a warm and welcoming focal point of the living space. Outside, the possibilities are endless! The fenced backyard provides plenty of space for outdoor activities, entertaining, or simply enjoying the outdoors. The detached workshop, complete with heating and air conditioning, provides the perfect space for hobbies, projects, or a year-round workspace. A convenient carport offers covered parking, while an additional closet with an included gun safe provides extra storage and functionality. Whether you're enjoying a quiet evening by the fireplace, working on your next project in the shop, or relaxing in the backyard, this property has something for everyone. With its inviting character, versatile outdoor spaces, and thoughtful features, 5909 Burt Road is ready to welcome you home!
Features
Bedrooms
- Bedrooms: 3
Other Rooms
- Total Rooms: 1
Bathrooms
- Total Bathrooms: 2
- Full Bathrooms: 2
Heating and Cooling
- Cooling Features: Central Air
- Heating Features: Central
- Heating: Yes
Interior Features
- Flooring: Carpet, Hardwood, Linoleum
Garage and Parking
- Carport Spaces: 1
Land Info
- Lot Size Acres: 0.7
- Lot Size Square Feet: 30492
Exterior and Lot Features
- Road Maintenance: Public Maintained Road
Homeowners Association
- Association: No
School Information
- Elementary School: Wake - Buckhorn Creek Elementary
- High School: Wake - Fuquay Varina High
- Middle School: Wake - Holly Grove Middle School
Building and Construction
- Year Built: 1978
- Building Area Total: 1518
- Construction Materials: Wood Siding
- Foundation Details: Crawlspace
- Levels: One
- Property Age: 48
- Roof: Shingle
- Levels or Stories: 1
- Structure Type: House
- Total Above Grade Sqft Area: 1518
- Total Area Sqft: 1518
- Architectural Style: Ranch
Utilities
- Sewer: Septic Tank
- Water Source: Well
Schedule a showing.
Pick a time that works and the APRE team will confirm with you.
Ask a question.
Listing courtesy of EXP Realty LLC (Anna Powell). Listing data from DoorifyMLS (MLS# 10201007). ©2026 Doorify MLS of North Carolina. All rights reserved. Information is deemed reliable but not guaranteed and should be independently verified. Price and availability may change.