
Photos 12
About this home
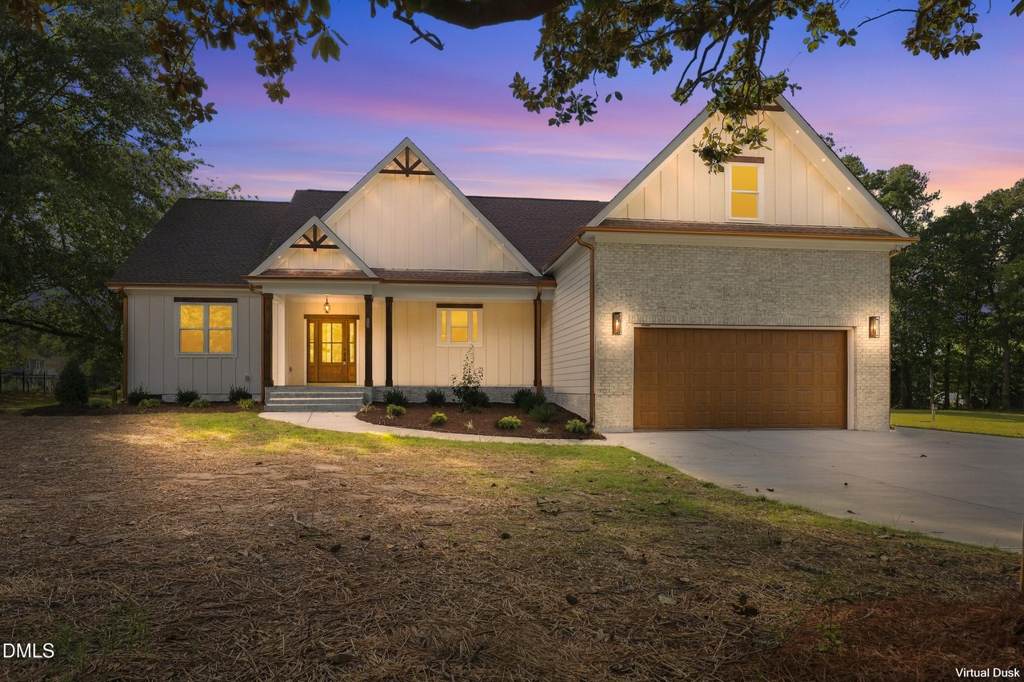
$3,000 Builder Incentive + Preferred Lender Incentive Offered! Welcome to the Sunrise II floor plan, designed with all three bedrooms conveniently located on the main level - this one and a half story home also includes an upstairs recreational room with a full bath, that could be used for guests, a media room, or a home office. Step inside to find flooring throughout the main living areas and a bright, open layout that flows effortlessly from room to room. The open concept design features a spacious kitchen overlooking the dining area and family room, making it ideal for both everyday living and entertaining. The kitchen is thoughtfully designed with quartz countertops, wooded hood vent, microwave built-in the island, 2 lazy susans , gold and black finishes throughout the main level, and functional details that elevate the space, while black finishes upstairs add a clean, modern touch. The owner's suite offers a comfortable retreat, complete with a floor to ceiling tiled shower, checkerboard tile floor, and a walk-in closet with wood shelving. Wood shelving continues throughout the home, adding a custom feel to every closet. Secondary bathrooms include tile flooring and floor to ceiling tile in the shower/tub combo, creating a high end look throughout. Enjoy outdoor living on the screened-in patio, ideal for relaxing or entertaining along with a grilling deck. Built with durable Hardiplank siding and set on a spacious homesite with no HOA, this home offers the perfect blend of style and functionality - all conveniently located near US-64 with easy access to parks, dining, and everyday essential. Some photos have been virtually staged.
Features
Bedrooms
- Bedrooms: 3
- Primary Bedroom Dimensions: 15' x 18'
- Bedroom 2 Dimensions: 11' x 6'
- Bedroom 3 Dimensions: 10' x 13'
Other Rooms
- Total Rooms: 7
- Family Room Dimensions: 15' x 18'
- Game/Recreation Room Dimensions: 17' x 18'
Bathrooms
- Total Bathrooms: 3
- Full Bathrooms: 3
Interior Features
- Bathtub/Shower Combination
- Built-in Features
- Ceiling Fan(s)
- Kitchen Island
- Open Floorplan
- Pantry
- Quartz Counters
- Recessed Lighting
- Walk-In Closet(s)
- Walk-In Shower
- Flooring: Carpet, Luxury Vinyl, Tile
Appliances
- Laundry Features: Laundry Room, Main Level
Heating and Cooling
- Cooling Features: Ceiling Fan(s), Central Air, Wall Unit(s)
- Heating Features: Heat Pump
- Heating: Yes
- Ceiling Fans: Yes
Garage and Parking
- Attached Garage: Yes
- Garage Spaces: 2
- Parking Features: Attached, Driveway, Garage
Exterior and Lot Features
- Patio And Porch Features: Covered, Deck, Front Porch, Porch, Screened
- Road Maintenance: Public Maintained Road
- Porch: Yes
- Deck: Yes
Land Info
- Lot Size Acres: 0.91
- Lot Size Square Feet: 39639
Homeowners Association
- Association: No
School Information
- Elementary School: Wake - Zebulon Elementary
- High School: Wake - East Wake High School
- Middle School: Wake - Zebulon Middle
Building and Construction
- Year Built: 2026
- Building Area Total: 2400
- Common Walls: No Common Walls
- Construction Materials: Board & Batten Siding, Brick, HardiPlank Type
- Foundation Details: Concrete Perimeter, Raised, Crawlspace
- Levels: One and One Half
- New Construction: Yes
- Property Condition: Under Construction
- Roof: Architectural Shingle
- Levels or Stories: One and One Half
- Structure Type: Site Built
- Total Above Grade Sqft Area: 2400
- Total Area Sqft: 2400
- Year Built Effective: 2026
Utilities
- Sewer: Septic Tank
- Water Source: Public
Schedule a showing.
Pick a time that works and the APRE team will confirm with you.
Ask a question.
Listing courtesy of EXP Realty LLC (Anna Powell). Listing data from DoorifyMLS (MLS# 10192198). ©2026 Doorify MLS of North Carolina. All rights reserved. Information is deemed reliable but not guaranteed and should be independently verified. Price and availability may change.