
Photos 12
About this home
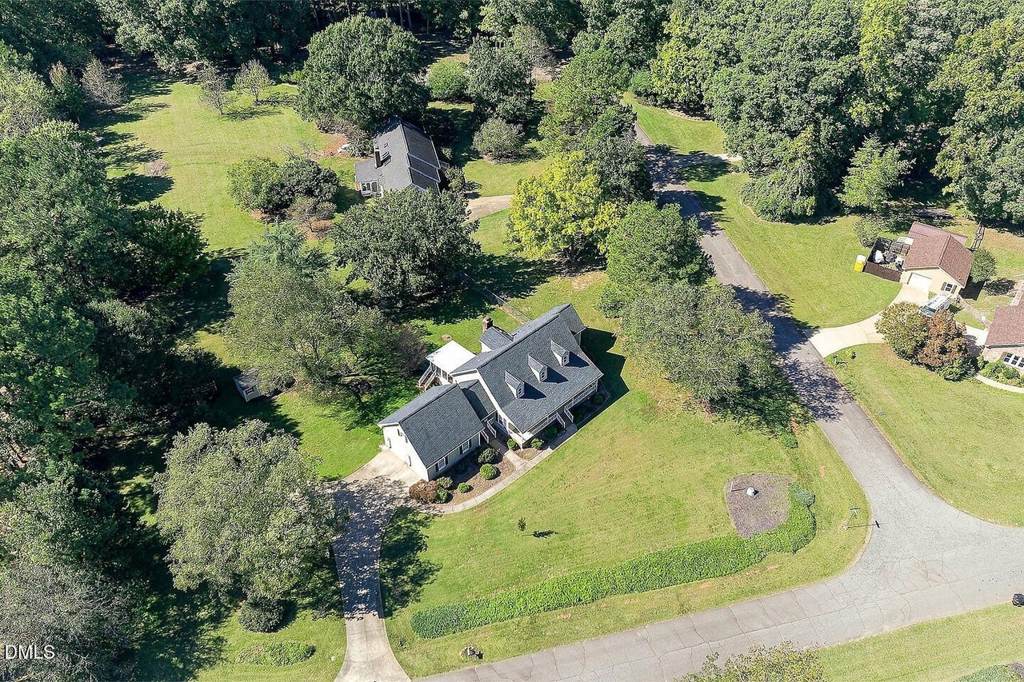
Tucked away in a desirable Holly Springs location, this home offers the perfect blend of comfort, character, and convenience. With 3 bedrooms, 2.5 bathrooms, and a sought-after first-floor primary suite, the layout is designed to make everyday living feel easy. Inside, you'll find inviting living spaces, timeless details, and a functional floor plan that offers flexibility for the way you live. Outside, mature landscaping and a fenced backyard create a private setting to enjoy a little fresh air, entertain, or simply unwind. The covered front porch adds to the home's welcoming curb appeal, while the glass-enclosed porch offers another space to enjoy views of the backyard throughout the seasons. And the location? It's hard to beat. Enjoy the freedom of no HOA while being just minutes from downtown Holly Springs, Fuquay-Varina, shopping, dining, and everyday essentials. A first-floor primary suite. A fenced backyard. Charming outdoor spaces. No HOA. And a convenient location close to it all. This one is worth a closer look!
Features
Bedrooms
- Bedrooms: 3
Other Rooms
- Total Rooms: 1
Bathrooms
- Total Bathrooms: 2.5
- Full Bathrooms: 2
- 1/2 Bathrooms: 1
Interior Features
- Ceiling Fan(s)
- Chandelier
- Crown Molding
- Double Vanity
- High Ceilings
- Stone Counters
- Walk-In Closet(s)
- Flooring: Carpet, Hardwood, Parquet, Tile, Vinyl, Wood
Appliances
- Built-In Electric Range
- Built-In Range
- Dishwasher
- Electric Range
- Free-Standing Refrigerator
- Ice Maker
- Microwave
- Range
- Range Hood
- Refrigerator
- Stainless Steel Appliance(s)
Heating and Cooling
- Cooling Features: Ceiling Fan(s), Electric
- Fireplace Features: Glass Doors, Living Room, Masonry, Propane, Raised Hearth
- Heating Features: Fireplace(s)
- Heating: Yes
- Number of Fireplaces: 1
- Ceiling Fans: Yes
Exterior and Lot Features
- Private Yard
- Rain Gutters
- Storage
- Fencing: Back Yard, Fenced, Partial
- Other Structures: Outbuilding, Shed(s), Storage
- Patio And Porch Features: Covered, Enclosed, Front Porch, Porch, Screened
- Road Maintenance: Private Maintained Road
- Porch: Yes
Land Info
- Back Yard
- Lot Size Acres: 0.93
- Lot Size Square Feet: 40511
Garage and Parking
- Attached Garage: Yes
- Garage Spaces: 2
- Parking Features: Attached, Driveway, Garage, Garage Door Opener
Home Features
- View: Trees/Woods
- Green Energy Generation: Solar
Homeowners Association
- Association: No
School Information
- Elementary School: Wake - Buckhorn Creek Elementary
- High School: Wake - Fuquay Varina High
- Middle School: Wake - Holly Grove Middle School
Building and Construction
- Year Built: 1988
- Building Area Total: 2091
- Common Walls: No Common Walls
- Construction Materials: Masonite
- Foundation Details: Raised
- Levels: One, One and One Half
- Property Age: 38
- Roof: Shingle
- Levels or Stories: 1
- Structure Type: House
- Total Above Grade Sqft Area: 2091
- Total Area Sqft: 2091
- Architectural Style: Cape Cod
Utilities
- Sewer: Septic Tank
- Water Source: Well
Schedule a showing.
Pick a time that works and the APRE team will confirm with you.
Ask a question.
Listing courtesy of EXP Realty LLC (Anna Powell). Listing data from DoorifyMLS (MLS# 10199839). ©2026 Doorify MLS of North Carolina. All rights reserved. Information is deemed reliable but not guaranteed and should be independently verified. Price and availability may change.