
Photos 12
About this home
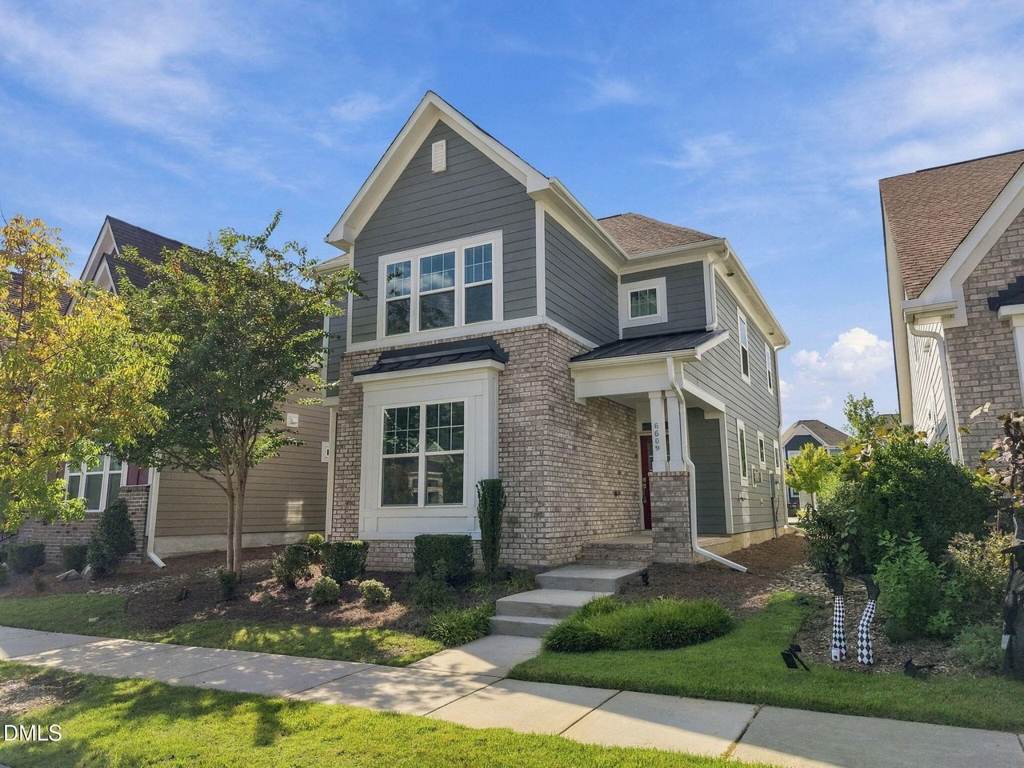
Welcome home to 6609 Enrichment, located in the highly sought-after 5401 North community - where amenities meet recreation with lakes, parks, a pool, and a playground just steps away! Minutes from the 540 exit in North Raleigh, this 2019-built, freshly painted home offers the perfect blend of convenience and lifestyle. This 4 Bedrooms | 3 Baths | Built 2019 offers it all! Step inside to a spacious entry that flows into an open living area anchored by a cozy fireplace. The large eat-in area opens through a door to the patio - the perfect spot for your morning coffee. This thoughtful floor plan includes a full bedroom and bath on the first floor, ideal for guests or multi-generational living. Upstairs you'll find the remaining bedrooms, offering plenty of space for everyone. Learn more about everything the 5401 North community has to offer. Don't miss your chance to live where amenities meet recreation!
Features
Other Rooms
- Total Rooms: 10
Appliances
- Built-In Gas Range
- Built-In Range
- Dishwasher
- Disposal
- Dryer
- Free-Standing Refrigerator
- Gas Range
- Ice Maker
- Microwave
- Oven
- Range
- Refrigerator
- Stainless Steel Appliance(s)
- Washer
Bedrooms
- Bedrooms: 4
Bathrooms
- Total Bathrooms: 3
- Full Bathrooms: 3
Interior Features
- Built-in Features
- Ceiling Fan(s)
- Chandelier
- Crown Molding
- Double Vanity
- Eat-in Kitchen
- High Ceilings
- Kitchen Island
- Open Floorplan
- Quartz Counters
- Recessed Lighting
- Smart Home
- Smooth Ceilings
- Stone Counters
Heating and Cooling
- Cooling Features: Ceiling Fan(s), Central Air, Zoned
- Fireplace Features: Gas Log, Glass Doors, Living Room
- Heating Features: Electric, Fireplace(s), Heat Pump, Zoned
- Heating: Yes
- Number of Fireplaces: 1
- Ceiling Fans: Yes
Exterior and Lot Features
- Rain Gutters
- Patio And Porch Features: Patio, Rear Porch
- Road Maintenance: Private Maintained Road
- Patio: Yes
- Porch: Yes
Land Info
- Level
- Lot Size Acres: 0.1
- Lot Size Square Feet: 4356
Garage and Parking
- Covered Spaces: 2
- Garage Spaces: 2
- Open Parking Spaces: 2
- Open Parking: Yes
- Other Parking: Street Parking
- Parking Features: Attached, Driveway, Garage
- Parking Total: 4
Homeowners Association
- Association: Yes
- Association Amenities: Clubhouse, Park, Playground, Pool
- Association Fee: 120
- Association Fee Frequency: Monthly
- Association Fee Includes: Maintenance Grounds
- Association Name: Elite Management
- Association Phone: 9199645401
School Information
- Elementary School: Wake - River Bend Elementary
- High School: Wake - Rolesville High School
- Middle School: Wake - River Bend Middle School
Amenities and Community Features
- Community Features: Clubhouse, Curbs, Fitness Center, Park, Playground, Pool, Restaurant, Sidewalks, Street Lights, Suburban
Building and Construction
- Year Built: 2019
- Building Area Total: 2163
- Construction Materials: Brick, Fiber Cement, Radiant Barrier
- Foundation Details: Concrete Perimeter, Slab
- Levels: Two
- Property Age: 7
- Roof: Metal, Shingle
- Levels or Stories: 2
- Structure Type: House, Site Built
- Total Above Grade Sqft Area: 2163
- Total Area Sqft: 2163
- Architectural Style: Cottage, Craftsman, Transitional
Utilities
- Sewer: Public Sewer
- Cable Available
- Water Source: Public
Home Features
- Security Features: Smoke Detector(s)
Schedule a showing.
Pick a time that works and the APRE team will confirm with you.
Ask a question.
Listing courtesy of EXP Realty LLC (Anna Powell). Listing data from DoorifyMLS (MLS# 10196150). ©2026 Doorify MLS of North Carolina. All rights reserved. Information is deemed reliable but not guaranteed and should be independently verified. Price and availability may change.