
Photos 3
About this home
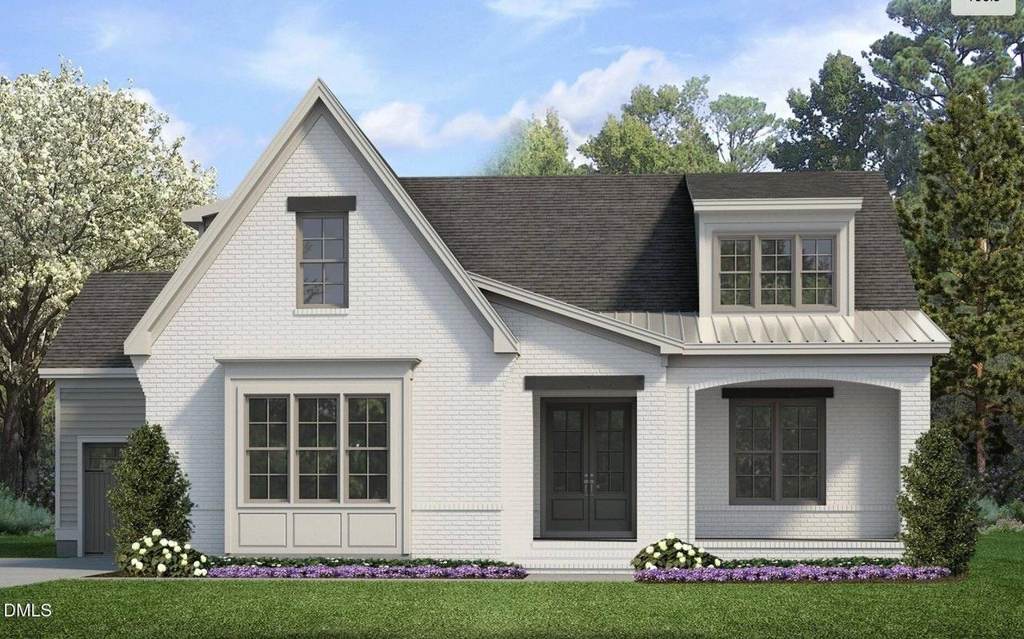
Welcome to 80 Beechwood Way, where custom living meets true privacy. Set on 1.233 acres in an exclusive six-lot community, this homesite backs directly to the woods for a peaceful, tucked-away setting you won't find in a typical subdivision. Built by Gemstone Homes, the proposed Salem plan offers roughly 3,100-3,200 square feet with four bedrooms and a thoughtfully designed, functional layout. It includes a main-level owner's suite and a guest bedroom on the main floor, perfect for visiting family or multigenerational living. An optional basement plan adds even more room to grow. Every detail can be tailored to you, from the floor plan to the finishes, and Gemstone's signature custom craftsmanship shows throughout. Enjoy a quiet, wooded retreat, with easy access to Fuquay-Varina, Holly Springs, and the rest of the Triangle. Bring your vision, and let's build it together.
Features
Bedrooms
- Bedrooms: 4
Other Rooms
- Total Rooms: 1
- Basement Features: Unfinished, Walk-Out Access
Bathrooms
- Total Bathrooms: 4
- Full Bathrooms: 4
Heating and Cooling
- Cooling Features: Central Air
- Heating Features: Central
- Heating: Yes
- Number of Fireplaces: 1
Interior Features
- Flooring: Carpet, Hardwood, Tile
Land Info
- Gentle Sloping
- Hardwood Trees
- Private
- Lot Size Acres: 1.23
- Lot Size Square Feet: 53709
Garage and Parking
- Attached Garage: Yes
- Garage Spaces: 3
Exterior and Lot Features
- Road Maintenance: Private Maintained Road
Homeowners Association
- Association: No
School Information
- Elementary School: Harnett - Northwest Harnett Elementary
- High School: Harnett - Harnett Central High
- Middle School: Harnett - Harnett Central Middle
Building and Construction
- Year Built: 2026
- Building Area Total: 4900
- Construction Materials: Brick, HardiPlank Type
- Foundation Details: Stem Walls
- Levels: One and One Half
- New Construction: Yes
- Roof: Architectural Shingle
- Levels or Stories: One and One Half
- Structure Type: House
- Total Above Grade Sqft Area: 3100
- Total Area Sqft: 4900
- Total Below Grade Area: 1800
- Year Built Effective: 2027
- Architectural Style: Traditional
Utilities
- Sewer: Septic Needed, Septic Tank
- Water Source: Public
Schedule a showing.
Pick a time that works and the APRE team will confirm with you.
Ask a question.
Listing courtesy of EXP Realty LLC (Anna Powell). Listing data from DoorifyMLS (MLS# 10195573). ©2026 Doorify MLS of North Carolina. All rights reserved. Information is deemed reliable but not guaranteed and should be independently verified. Price and availability may change.