
Photos 12
About this home
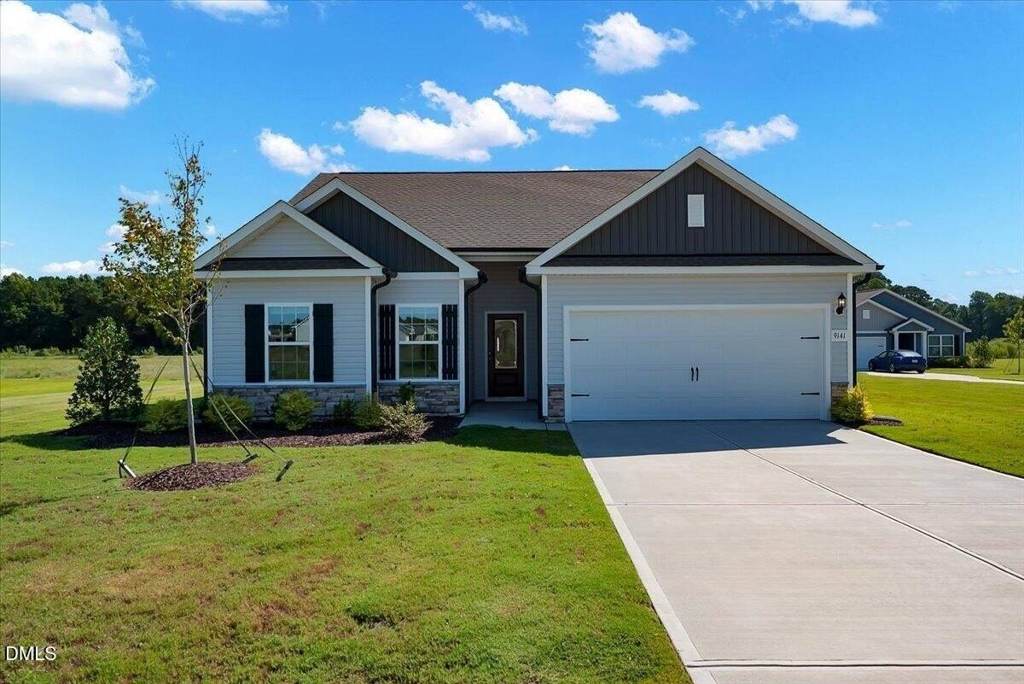
MOVE IN READY! Enjoy easy, single-story living in this 3BR, 2BA ranch home offering 1,506 sq ft of thoughtfully designed space. Step through the covered front porch into an open layout where the kitchen features granite countertops, a large island, and plenty of room to gather. Retreat to the primary suite, complete with a vaulted ceiling for added volume and light. Outside, the flat, .71-acre backyard backs to farm field, offering beautiful, unobstructed views and no rear neighbors, a rare find with this kind of privacy. One-level living, low-maintenance design, and a setting that feels miles from it all while staying close to everything you need.
Features
Bedrooms
- Bedrooms: 3
Other Rooms
- Total Rooms: 1
Bathrooms
- Total Bathrooms: 2
- Full Bathrooms: 2
Interior Features
- Bathtub/Shower Combination
- Ceiling Fan(s)
- Granite Counters
- Kitchen/Dining Room Combination
- Primary Downstairs
- Walk-In Closet(s)
- Flooring: Carpet, Luxury Vinyl
Appliances
- Dishwasher
- Electric Range
- Electric Water Heater
- Microwave
- Refrigerator
Heating and Cooling
- Cooling Features: Heat Pump
- Heating Features: Electric, Heat Pump
- Heating: Yes
Exterior and Lot Features
- Rain Gutters
- Patio And Porch Features: Patio
- Road Maintenance: Private Maintained Road
- Patio: Yes
Garage and Parking
- Attached Garage: Yes
- Garage Spaces: 2
- Parking Features: Attached, Garage, Garage Door Opener
Land Info
- Lot Size Acres: 0.71
- Lot Size Square Feet: 30927
Homeowners Association
- Association: No
School Information
- Elementary School: Nash - Bailey Elementary
- High School: Nash - Southern Nash High
- Middle School: Nash - Southern Nash Middle
Building and Construction
- Year Built: 2024
- Building Area Total: 1506
- Construction Materials: Stone Veneer, Vinyl Siding
- Foundation Details: Slab
- Levels: One
- New Construction: Yes
- Property Age: 2
- Roof: Architectural Shingle
- Levels or Stories: 1
- Structure Type: House
- Total Above Grade Sqft Area: 1506
- Total Area Sqft: 1506
- Year Built Effective: 2024
- Architectural Style: Ranch, Traditional, Transitional
Utilities
- Sewer: Septic Tank
- Electricity Connected
- Water Connected
- Water Source: Public
Schedule a showing.
Pick a time that works and the APRE team will confirm with you.
Ask a question.
Listing courtesy of EXP Realty LLC (Anna Powell). Listing data from DoorifyMLS (MLS# 10192545). ©2026 Doorify MLS of North Carolina. All rights reserved. Information is deemed reliable but not guaranteed and should be independently verified. Price and availability may change.