

Photos 12
About this home
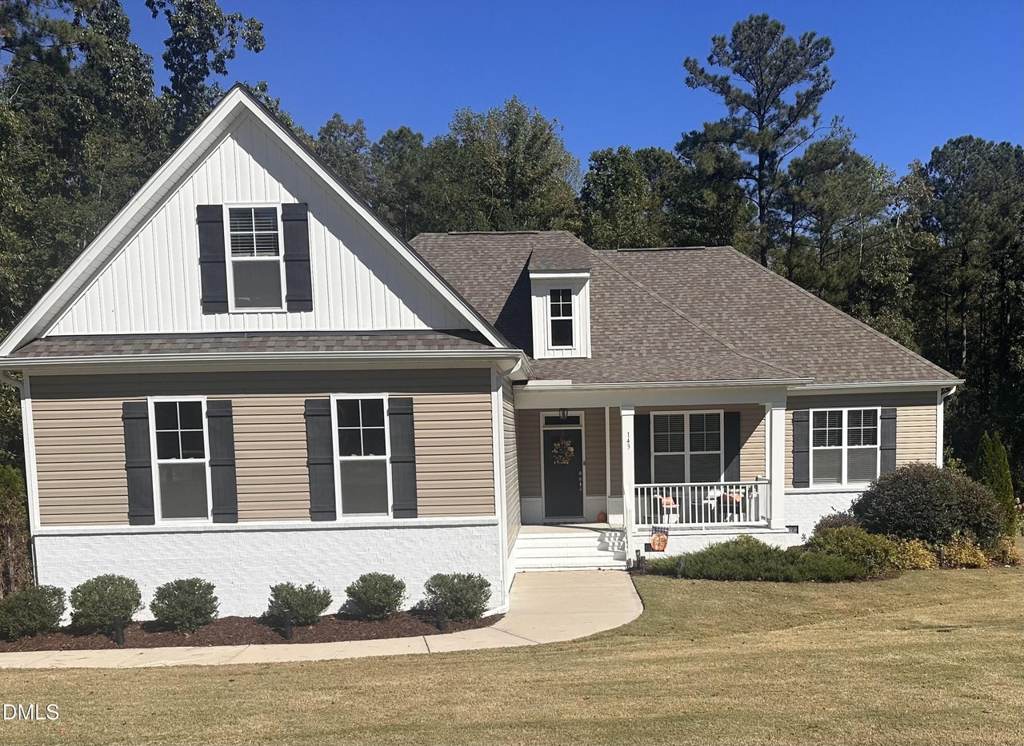
Room to breathe, without giving up the feel of a neighborhood. This 4-bedroom, 3.5-bath home sits on 0.99 acres at the end of a quiet cul-de-sac in Highland Crossing. Both East and West Odell Lane dead-end, so the only cars you'll see are your neighbors', and it's the kind of quiet street where bikes still roll down the cul-de-sac and neighbors still wave. Built just six and a half years ago, it still feels nearly new. Inside, the open-concept main floor connects the living area to a kitchen built for gathering, with a large bar that's perfect for morning coffee or game-day crowds. The first-floor primary suite has a huge walk-in closet, and a dedicated home office makes working from home easy. Upstairs there's a huge bonus room plus a bedroom with its own full bath above the garage, ideal for guests, teens or in-laws. Out back, about half the lot is enclosed by a 6-foot privacy fence, giving you a private yard for kids, pets and entertaining. A two-car garage and plenty of storage throughout round it out. Space, privacy and a practically new home, all in one. Showings start Monday, November 2, 2026. The washer, dryer and refrigerator convey.
Features
Bedrooms
- Bedrooms: 4
Other Rooms
- Total Rooms: 1
- Basement Features: Walk-In Crawl Space
Bathrooms
- Total Bathrooms: 3.5
- Full Bathrooms: 3
- 1/2 Bathrooms: 1
Appliances
- Dishwasher
- Dryer
- Electric Oven
- Electric Range
- Free-Standing Refrigerator
- Microwave
- Washer
- Laundry Features: Laundry Room, Main Level
Heating and Cooling
- Cooling Features: Ceiling Fan(s), Central Air, Electric
- Fireplace Features: Gas Log, Living Room
- Heating Features: Electric
- Heating: Yes
- Number of Fireplaces: 1
- Ceiling Fans: Yes
Interior Features
- Flooring: Carpet, Laminate, Vinyl
- Window Features: Blinds
Land Info
- Hardwood Trees
- Lot Size Acres: 0.99
- Lot Size Square Feet: 43124
Garage and Parking
- Attached Garage: Yes
- Garage Spaces: 2
- Parking Features: Concrete, Garage, Garage Door Opener, Garage Faces Side
Exterior and Lot Features
- Fencing: Back Yard, Privacy, Vinyl
- Patio And Porch Features: Deck, Front Porch
- Road Maintenance: Public Maintained Road
- Porch: Yes
- Deck: Yes
Homeowners Association
- Association: Yes
- Association Fee: 250
- Association Fee Frequency: Annually
- Association Name: Pinnacle Resource Group
- Association Phone: 7049098535
School Information
- Elementary School: Johnston - Corinth Holders Elementary
- High School: Johnston - Corinth Holders High School
- Middle School: Johnston - Archer Lodge Middle
Building and Construction
- Year Built: 2019
- Building Area Total: 2909
- Construction Materials: Vinyl Siding
- Foundation Details: Brick/Mortar, Stone
- Levels: Two
- Property Age: 7
- Roof: Architectural Shingle
- Levels or Stories: 2
- Structure Type: House
- Total Above Grade Sqft Area: 2909
- Total Area Sqft: 2909
- Architectural Style: Traditional
Utilities
- Sewer: Septic Tank
- Cable Available
- Propane
- Water Source: Public
Home Features
- Other Equipment: Fuel Tank(s), Satellite Dish
Schedule a showing.
Pick a time that works and Alyssa will confirm with you.
Ask a question.
Listing courtesy of EXP Realty LLC (Anna Powell). Listing data from DoorifyMLS (MLS# 10200076). ©2026 Doorify MLS of North Carolina. All rights reserved. Information is deemed reliable but not guaranteed and should be independently verified. Price and availability may change.