

Photos 12
About this home
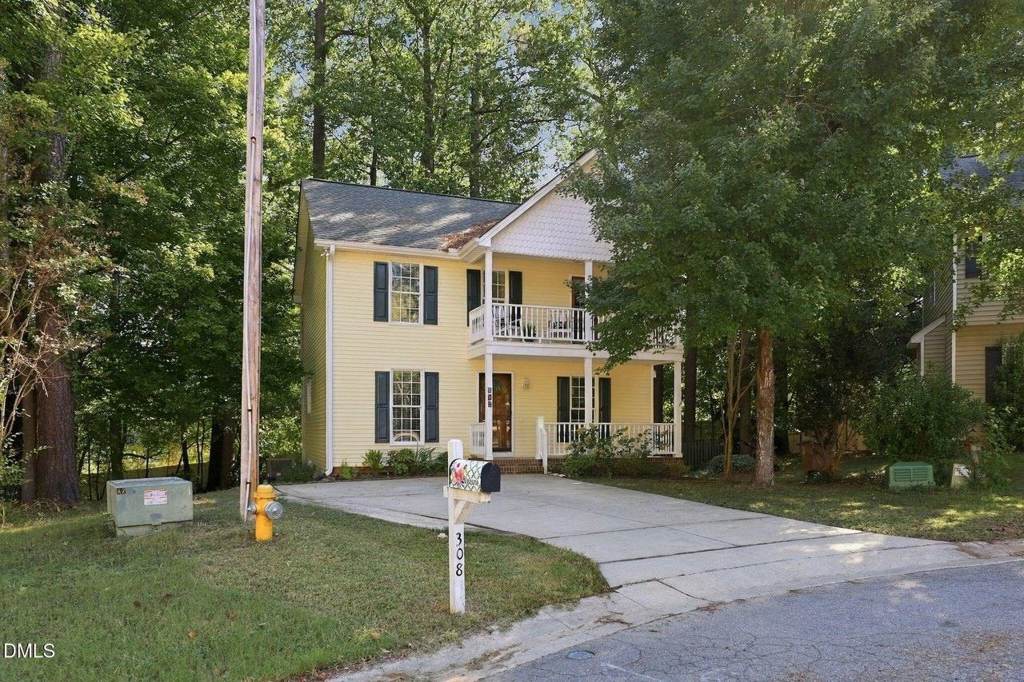
Up to 1% Rate Buydown or Closing costs with Perferred Lender. Charming 3-bedroom, 2.5-bath home tucked on a quiet cul-de-sac, just minutes from all that downtown Wake Forest has to offer! Step onto the inviting front porch, or relax on the private 2nd-story porch right off the primary suite. Inside, you'll find a recently remodeled kitchen and a beautifully updated primary bath - both move-in ready with Fresh interior paint and brand-New Carpet throughout. A flexible office space offers the option to convert into a second dining room to suit your needs. Hardwood Floors on 1st floor living. Enjoy outdoor living on the freshly painted deck, all within a fully fenced yard. Recent updates include a New Dishwasher, Newer A/C unit, and all appliances convey! This home checks every box - don't miss your chance to make it yours at this incredible price! All communitcation with Amie Williams
Features
Other Rooms
- Total Rooms: 6
- Office: Yes
- Living Room Dimensions: 11.3' x 13.3'
- Office/Study Room Dimensions: 10.9' x 11.7'
Appliances
- Dishwasher
- Electric Range
- Free-Standing Electric Range
- Free-Standing Range
- Free-Standing Refrigerator
- Microwave
- Range
- Refrigerator
- Stainless Steel Appliance(s)
- Laundry Features: Main Level
Bedrooms
- Bedrooms: 3
- Primary Bedroom Dimensions: 13.2' x 14.5'
- Bedroom 2 Dimensions: 11.4' x 8.5'
- Bedroom 3 Dimensions: 10.9' x 11.9'
Bathrooms
- Total Bathrooms: 2.5
- Full Bathrooms: 2
- 1/2 Bathrooms: 1
Interior Features
- Bookcases
- Built-in Features
- Ceiling Fan(s)
- Double Vanity
- Kitchen Island
- Recessed Lighting
- Smooth Ceilings
- Stone Counters
- Track Lighting
- Walk-In Closet(s)
- Walk-In Shower
- Flooring: Carpet, Ceramic Tile, Hardwood, Tile, Wood
- Window Features: Insulated Windows
Heating and Cooling
- Cooling Features: Ceiling Fan(s), Central Air
- Fireplace Features: Dining Room, Fire Pit, Glass Doors, Living Room
- Heating Features: Fireplace(s), Forced Air, Propane
- Heating: Yes
- Number of Fireplaces: 1
- Ceiling Fans: Yes
Exterior and Lot Features
- Balcony
- Fenced Yard
- Fire Pit
- Private Yard
- Rain Gutters
- Fencing: Back Yard, Fenced, Gate, Wood
- Patio And Porch Features: Covered, Deck, Front Porch, Patio, Porch
- Road Maintenance: Public Maintained Road
- Road Surface Type: Concrete
- Patio: Yes
- Porch: Yes
- Deck: Yes
Land Info
- Back Yard
- Cul-De-Sac
- Gentle Sloping
- Lot Size Acres: 0.19
- Lot Size Square Feet: 8276
Garage and Parking
- Parking Features: Driveway, Parking Pad
Home Features
- View: Trees/Woods
Homeowners Association
- Association: No
School Information
- Elementary School: Wake - Richland Creek Elementary School
- High School: Wake - Wake Forest High School
- Middle School: Wake - Wake Forest Middle School
Amenities and Community Features
- Community Features: Curbs, Street Lights
Building and Construction
- Year Built: 2000
- Building Area Total: 1569
- Common Walls: No Common Walls
- Construction Materials: Vinyl Siding
- Foundation Details: Raised, Crawlspace
- Levels: Two
- Property Age: 26
- Roof: Shingle
- Levels or Stories: 2
- Structure Type: House, Site Built
- Total Above Grade Sqft Area: 1569
- Total Area Sqft: 1569
- Architectural Style: Traditional
Utilities
- Sewer: Public Sewer
- Water Source: Public
Schedule a showing.
Pick a time that works and Beth will confirm with you.
Ask a question.
Listing courtesy of EXP Realty LLC (Anna Powell). Listing data from DoorifyMLS (MLS# 10196143). ©2026 Doorify MLS of North Carolina. All rights reserved. Information is deemed reliable but not guaranteed and should be independently verified. Price and availability may change.