

Photos 12
About this home
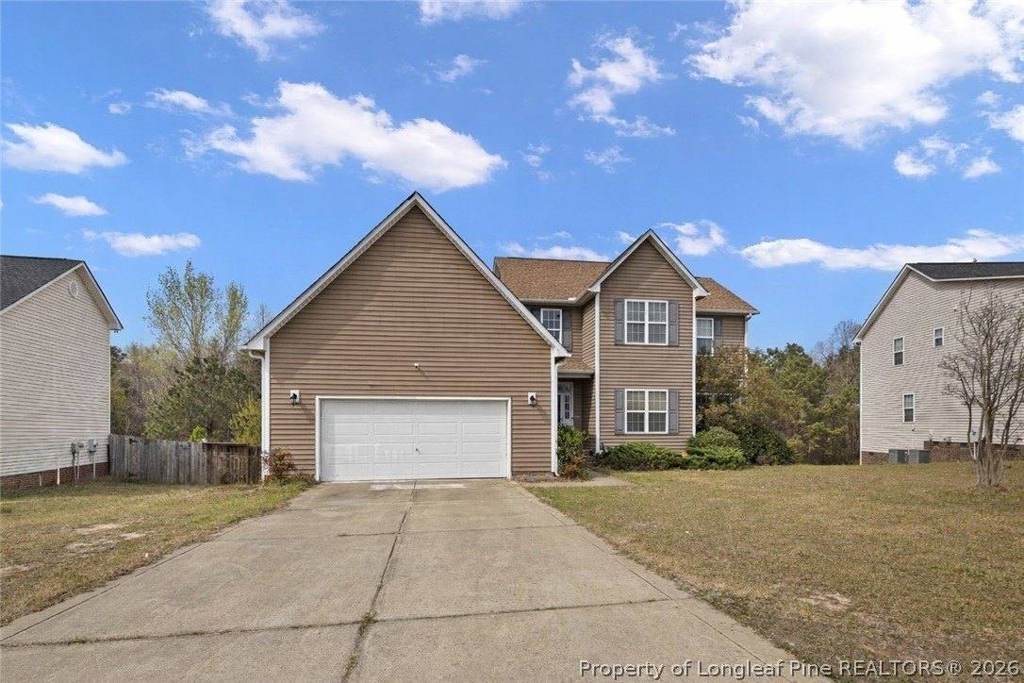
***Assumable VA loan at 3.125% - and now priced at just $299,999. This opportunity is real! If you've been waiting for a rate that actually feels like the old days, this is it: a qualified buyer can take over a 3.125% VA loan on a nearly 3,000 sq ft Steeplechase home in Parkton. Five bedrooms. Three-and-a-half baths. Main-level primary. Huge fenced yard. And a price that finally matches the opportunity. Walk in and feel the scale - two-story foyer, open living with a gas-log fireplace, formal dining, and a kitchen with island seating, stainless appliances, pantry, and eat-in space. The main-level primary suite keeps daily life easy, with a walk-in closet, double vanity, garden tub, and separate walk-in shower. Upstairs, four more bedrooms plus an oversized bonus room give you room to grow, work, host, or unwind, with walk-in closets throughout for real storage. Outside: about 0.44 acres, fully fenced, plus a screened porch ready for evenings and weekends. Attached 2-car garage, dedicated laundry, tray ceilings - the floor plan works. Built in 2010, close to Fort Liberty, Fayetteville, and Hope Mills. Space like this at $299,999 with a 3.125% assumable VA option doesn't come around often. If this is your kind of home, move on it.
Features
Bedrooms
- Bedrooms: 5
Other Rooms
- Total Rooms: 12
Bathrooms
- Total Bathrooms: 4
- Full Bathrooms: 3
- 1/2 Bathrooms: 1
Interior Features
- TrayCeilings
- DiningArea
- SeparateFormalDiningRoom
- DoubleVanity
- EatInKitchen
- GardenTubRomanTub
- KitchenIsland
- KitchenDiningCombo
- LaminateCounters
- PrimaryDownstairs
- OpenConcept
- OpenFloorplan
- Pantry
- SeparateShower
Appliances
- Dishwasher
- ElectricCooktop
- ElectricOven
- ElectricRange
- Microwave
- Refrigerator
- Laundry Features: MainLevel, InUnit
Heating and Cooling
- Cooling Features: CentralAir
- Fireplace Features: GasLog, LivingRoom
- Number of Fireplaces: 1
Exterior and Lot Features
- Fence
- Porch
- PrivateYard
- RainGutters
- Fencing: YardFenced
- Patio And Porch Features: RearPorch, Porch, Screened
- Road Surface Type: Paved
- Porch: Yes
Garage and Parking
- Attached Garage: Yes
- Covered Spaces: 2
- Garage Spaces: 2
- Parking Features: Attached, Garage
Land Info
- Lot Description: QuarterToHalfAcreLot, Cleared, InteriorLot
- Lot Size Acres: 0.44
- Topography: Cleared
- Lot Size Square Feet: 19166
Homeowners Association
- Association: Yes
- Association Fee: 125
- Association Fee Frequency: Annually
- Association Name: little and young
School Information
- High School: South Robeson High School
- Middle School: Hope Mills Middle School
Amenities and Community Features
- Community Features: Curbs, Gutters
Building and Construction
- Year Built: 2010
- Below Grade Sqft Area Units: SquareFeet
- Building Area Units: SquareFeet
- Construction Materials: VinylSiding
- Levels: Two
- Living Area Units: SquareFeet
- Property Age: 16
- Levels or Stories: 2
- Architectural Style: TwoStory
Utilities
- Sewer: PublicSewer
- Water Source: Public
Schedule a showing.
Pick a time that works and Bryan will confirm with you.
Ask a question.
Listing courtesy of EXP REALTY OF THE TRIANGLE NC, LLC. (Jennifer Munoz). Listing data from LongleafPineRealtors (MLS# 759561). ©2026 Longleaf Pine REALTORS®. All rights reserved. Information is deemed reliable but not guaranteed and should be independently verified. Price and availability may change.