

Photos 12
About this home
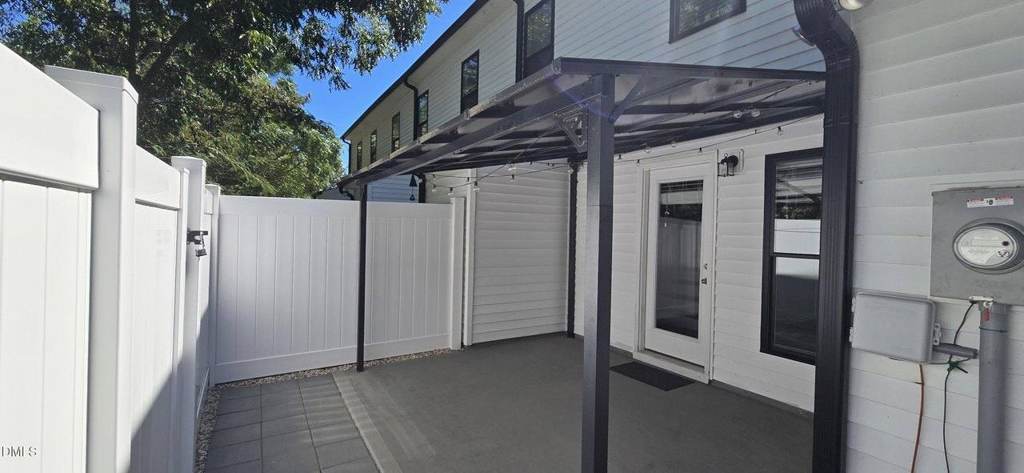
100% MOVE-IN READY WITH $8,500+ IN DAY-ONE SAVINGS! Why wait for a new build and pay out-of-pocket for extras? This pristine 4-year old townhome includes ALL premium appliances (Refrigerator, Washer & Dryer) custom window blinds throughout, a top-tier FULL HOUSE water filtration system already installed, and a fenced-in yard. The spacious floor plan features two private primary suites, each with its own full bath-perfect for guests, roommates, or a flexible home office setup. Enjoy LVP flooring throughout the entire home-no carpet! The bright, modern kitchen features granite countertops, subway tile backsplash, stainless steel appliances, and a full house water purification system. Step outside to your private fenced-in backyard, complete with a patio and charming pergola with string lights-an inviting space for relaxing, grilling, or entertaining. Ideally located near shopping, dining, Jack Marley Park, and charming downtown Angier, this move-in-ready home offers the perfect combination of comfort, convenience, and style!
Features
Other Rooms
- Total Rooms: 8
- Utility Room Dimensions: 4.7' x 4.4'
- Living Room Dimensions: 13.3' x 12.8'
Appliances
- Dishwasher
- Disposal
- Dryer
- Electric Cooktop
- Electric Oven
- Electric Water Heater
- Ice Maker
- Microwave
- Refrigerator
- Self Cleaning Oven
- Stainless Steel Appliance(s)
- Washer
- Water Purifier
- Water Purifier Owned
Bedrooms
- Bedrooms: 2
- Primary Bedroom Dimensions: 14.1' x 11.1'
- Bedroom 2 Dimensions: 12.7' x 11.3'
Bathrooms
- Total Bathrooms: 2.5
- Full Bathrooms: 2
- 1/2 Bathrooms: 1
- Primary Bathroom Dimensions: 9.1' x 5.2'
- Bathroom 2 Dimensions: 9.1' x 5.2'
Interior Features
- Bathtub/Shower Combination
- Breakfast Bar
- Ceiling Fan(s)
- Entrance Foyer
- Granite Counters
- High Ceilings
- High Speed Internet
- Living/Dining Room Combination
- Open Floorplan
- Recessed Lighting
- Second Primary Bedroom
- Smooth Ceilings
- Stone Counters
- Walk-In Closet(s)
Heating and Cooling
- Cooling Features: Ceiling Fan(s), Central Air, Electric
- Fireplace Features: Glass Doors, Living Room
- Heating Features: Central, Electric, Forced Air
- Heating: Yes
- Ceiling Fans: Yes
Exterior and Lot Features
- Fenced Yard
- Lighting
- Rain Gutters
- Storage
- Fencing: Back Yard, Vinyl
- Other Structures: Pergola
- Patio And Porch Features: Covered, Patio
- Road Frontage Type: City Street
- Road Maintenance: Public Maintained Road
- Road Surface Type: Asphalt
- Patio: Yes
Land Info
- Back Yard
Garage and Parking
- Open Parking: No
- Parking Features: Asphalt, Assigned, Direct Access, On Site, Parking Lot
- Parking Total: 2
Home Features
- View: Neighborhood
- Security Features: Carbon Monoxide Detector(s), Smoke Detector(s)
Homeowners Association
- Association: Yes
- Association Amenities: Maintenance Grounds, Maintenance Structure, Parking
- Association Fee: 140
- Association Fee Frequency: Monthly
- Association Fee Includes: Maintenance Grounds, Maintenance Structure
- Association Name: Raleigh Street Townhomes
- Association Phone: 9193243829
School Information
- Elementary School: Harnett - Angier Elementary
- High School: Harnett - Harnett Central High
- Middle School: Harnett - Harnett Central Middle
Building and Construction
- Year Built: 2022
- Building Area Total: 1174
- Common Walls: 2+ Common Walls, No One Above, No One Below
- Construction Materials: Vinyl Siding
- Foundation Details: Slab
- Levels: Two
- Property Age: 4
- Roof: Architectural Shingle
- Levels or Stories: 2
- Structure Type: Townhouse
- Total Above Grade Sqft Area: 1174
- Total Area Sqft: 1174
- Architectural Style: Traditional
Utilities
- Sewer: Public Sewer
- Cable Available
- Sewer Connected
- Water Connected
- Water Source: Public
Schedule a showing.
Pick a time that works and Caitlin will confirm with you.
Ask a question.
Listing courtesy of EXP Realty LLC (Anna Powell). Listing data from DoorifyMLS (MLS# 10190507). ©2026 Doorify MLS of North Carolina. All rights reserved. Information is deemed reliable but not guaranteed and should be independently verified. Price and availability may change.