

Photos 12
About this home
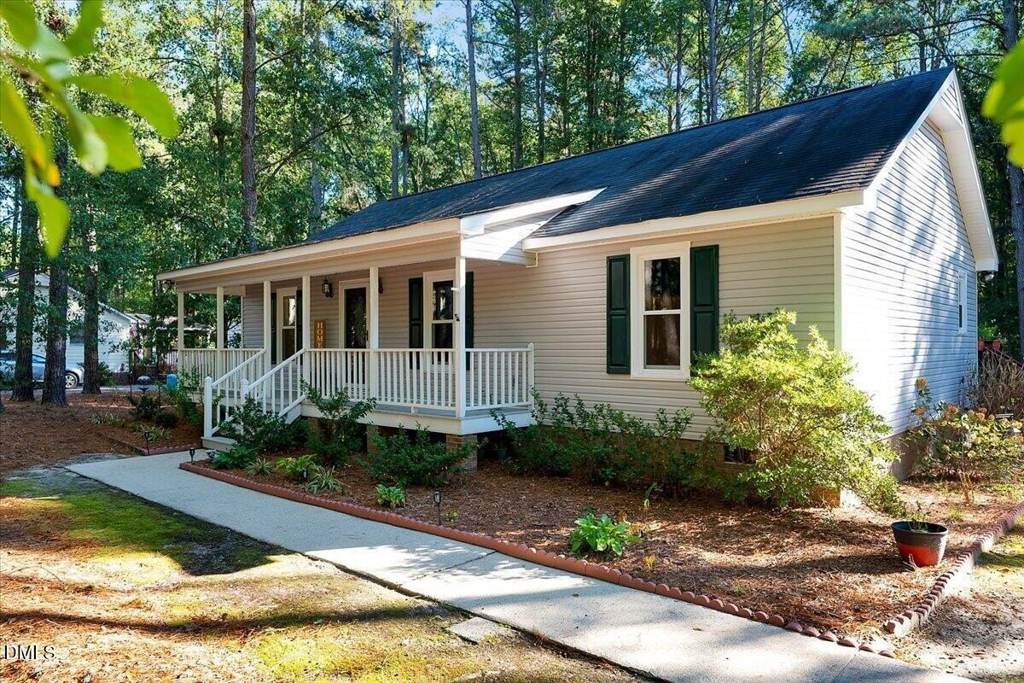
**UP TO 1% CLOSING CREDIT WITH PREFERRED LENDER** Set on over an acre of wooded, private property, this inviting ranch-style home offers a peaceful retreat surrounded by mature trees while remaining conveniently located in the heart of Clayton! The 3-bedroom, 2-bathroom residence features numerous updates, including HVAC, roof, windows, select flooring, and more. Inside, the welcoming family room provides a comfortable gathering space with a fireplace and vaulted ceiling! The primary bedroom includes a private en-suite for added comfort and convenience. Don't miss the two-tiered back deck PERFECT for entertaining and grilling! Enjoy the privacy and natural beauty of the expansive, tree-lined lot while staying close to Clayton's schools, shopping, dining, and major highways. This well-maintained home offers the best of both worlds: a serene acreage setting with convenient access to everyday amenities. Schedule your showing today!
Features
Bedrooms
- Bedrooms: 3
Other Rooms
- Total Rooms: 6
Bathrooms
- Total Bathrooms: 2
- Full Bathrooms: 2
Appliances
- Laundry Features: In Hall, Laundry Closet, Laundry Room
Heating and Cooling
- Cooling Features: Central Air
- Heating Features: Central
- Heating: Yes
Interior Features
- Door Features: Storm Door(s)
- Flooring: Laminate, Linoleum
Exterior and Lot Features
- Fenced Yard
- Private Yard
- Fencing: Back Yard
- Patio And Porch Features: Deck, Front Porch
- Road Maintenance: Private Maintained Road
- Road Surface Type: Paved
- Porch: Yes
- Deck: Yes
Land Info
- Back Yard
- Front Yard
- Landscaped
- Many Trees
- Native Plants
- Private
- Wooded
- Lot Size Acres: 1.06
- Vegetation: Partially Wooded
- Lot Size Square Feet: 46173
Garage and Parking
- Open Parking Spaces: 4
- Open Parking: Yes
Home Features
- View: Neighborhood, Trees/Woods
Homeowners Association
- Association: No
School Information
- Elementary School: Johnston - Swift Creek Elementary
- High School: Johnston - Cleveland High School
- Middle School: Johnston - Swift Creek Middle School
Building and Construction
- Year Built: 1990
- Building Area Total: 1179
- Construction Materials: Vinyl Siding
- Foundation Details: Brick/Mortar, Crawlspace
- Levels: One
- Property Age: 36
- Roof: Shingle
- Levels or Stories: 1
- Structure Type: House
- Total Above Grade Sqft Area: 1179
- Total Area Sqft: 1179
- Architectural Style: Ranch
Utilities
- Sewer: Septic Tank
- Water Source: Well
Schedule a showing.
Pick a time that works and Carol will confirm with you.
Ask a question.
Listing courtesy of EXP Realty LLC (Anna Powell). Listing data from DoorifyMLS (MLS# 10198447). ©2026 Doorify MLS of North Carolina. All rights reserved. Information is deemed reliable but not guaranteed and should be independently verified. Price and availability may change.