

Photos 12
About this home
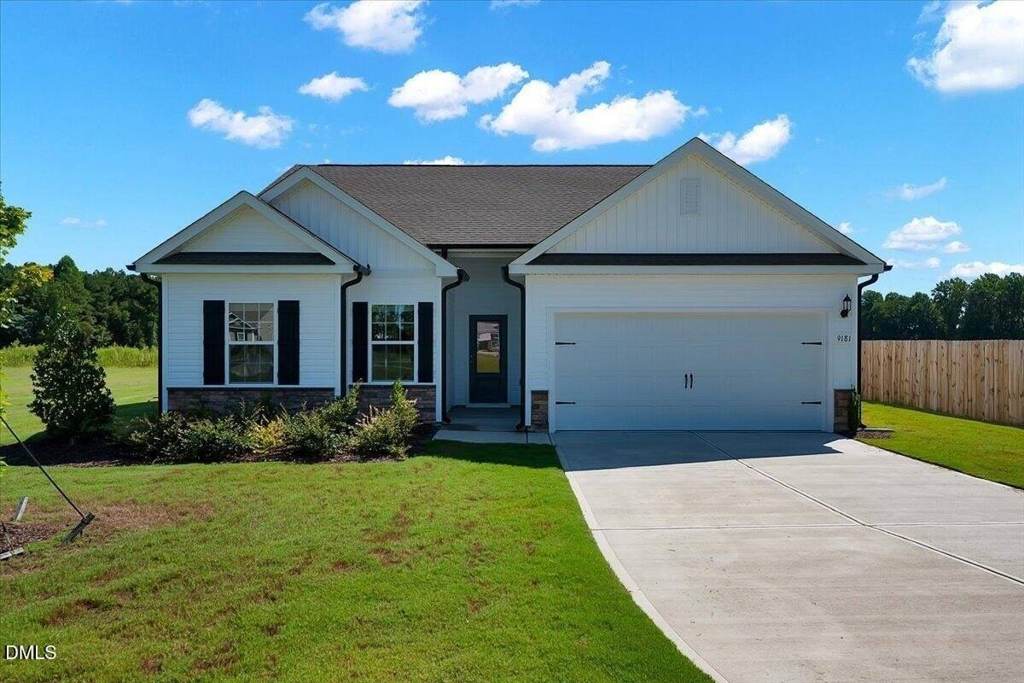
Set on a .67-acre lot backing to open field, the Alexander floor plan pairs one-level convenience with peaceful, unobstructed views. This 3BR, 2BA ranch home offers 1,506 sq ft of single-story, low-maintenance living. The open layout centers on a kitchen built for everyday function and entertaining, featuring granite countertops and a spacious island. The primary suite features vaulted ceiling, walk in closet, linen storage for those little extras and generous space to unwind. A covered front porch adds charming curb appeal and a welcoming spot to relax.
Features
Bedrooms
- Bedrooms: 3
Other Rooms
- Total Rooms: 1
Bathrooms
- Total Bathrooms: 2
- Full Bathrooms: 2
Interior Features
- Ceiling Fan(s)
- Kitchen Island
- Pantry
- Walk-In Closet(s)
- Walk-In Shower
- Flooring: Carpet
Appliances
- Dishwasher
- Electric Range
- Refrigerator
Heating and Cooling
- Cooling Features: Electric
- Heating Features: Electric, Heat Pump
- Heating: Yes
Garage and Parking
- Attached Garage: Yes
- Garage Spaces: 2
- Parking Features: Attached, Driveway
Land Info
- Lot Size Acres: 0.67
- Lot Size Square Feet: 29185
Exterior and Lot Features
- Road Maintenance: Private Maintained Road
Homeowners Association
- Association: No
School Information
- Elementary School: Nash - Bailey Elementary
- High School: Nash - Southern Nash High
- Middle School: Nash - Southern Nash Middle
Building and Construction
- Year Built: 2024
- Building Area Total: 1506
- Construction Materials: Batts Insulation, Vinyl Siding
- Foundation Details: Slab
- Levels: One
- New Construction: Yes
- Property Age: 2
- Roof: Architectural Shingle
- Levels or Stories: 1
- Structure Type: House
- Total Above Grade Sqft Area: 1506
- Total Area Sqft: 1506
- Year Built Effective: 2024
- Architectural Style: Ranch
Utilities
- Sewer: Public Sewer
- Water Source: Public
Schedule a showing.
Pick a time that works and Ja'Hir will confirm with you.
Ask a question.
Listing courtesy of EXP Realty LLC (Anna Powell). Listing data from DoorifyMLS (MLS# 10192543). ©2026 Doorify MLS of North Carolina. All rights reserved. Information is deemed reliable but not guaranteed and should be independently verified. Price and availability may change.