

Photos 12
About this home
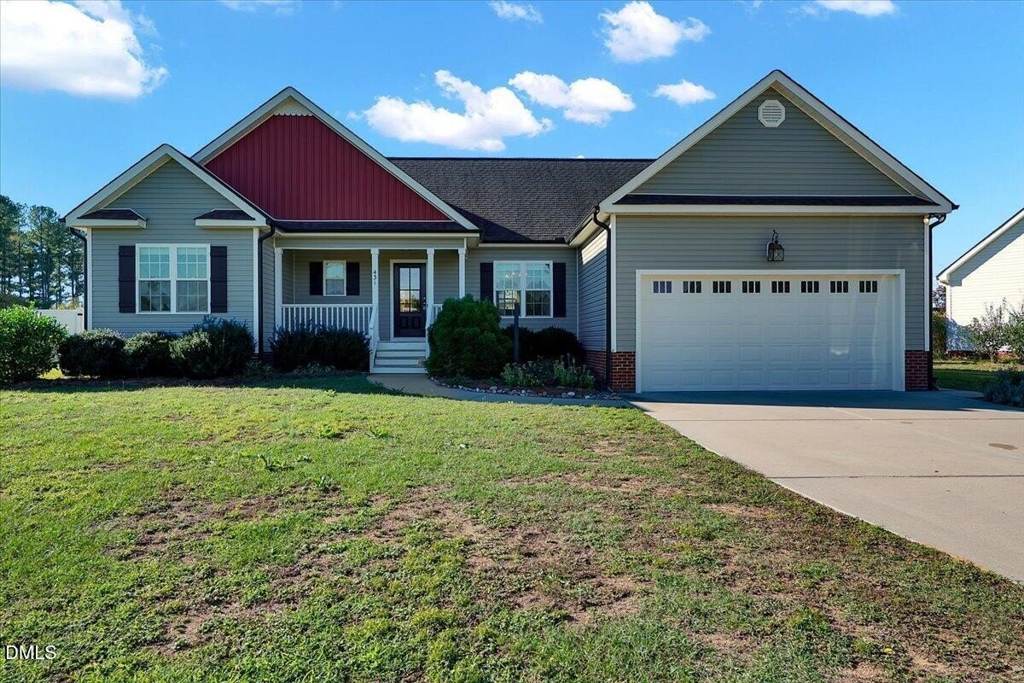
Enjoy comfortable country living in this precious 3-bedroom, 2-bathroom ranch! Featuring vaulted ceilings and NEW LVP flooring in the primary, this home offers comfort and charm on a whole new level. Experience peaceful mornings sipping your coffee on the front porch or evenings entertaining or grilling out on the back deck! The fenced backyard, storage shed, and 2-car garage add convenience, while the tranquil setting makes this home the perfect place to unwind and enjoy the quiet. Additional Perks: NO HOA NO RESRICTIVE COVENANTS!! ASK ABOUT PREFERRED LENDER INCENTIVES!! Some include up to 1% closing cost credit!
Features
Bedrooms
- Bedrooms: 3
Other Rooms
- Total Rooms: 1
Bathrooms
- Total Bathrooms: 2
- Full Bathrooms: 2
Interior Features
- Double Vanity
- Entrance Foyer
- Granite Counters
- Kitchen Island
- Kitchen/Dining Room Combination
- Open Floorplan
- Vaulted Ceiling(s)
- Flooring: Carpet, Laminate, Luxury Vinyl
Appliances
- Laundry Features: Laundry Room, Main Level
Heating and Cooling
- Cooling Features: Heat Pump
- Heating Features: Heat Pump
- Heating: Yes
Exterior and Lot Features
- Fenced Yard
- Fencing: Back Yard, Vinyl
- Other Structures: Outbuilding, Shed(s), Storage, Workshop
- Patio And Porch Features: Deck, Front Porch, Porch
- Road Maintenance: Public Maintained Road
- Road Surface Type: Asphalt
- Porch: Yes
- Deck: Yes
Land Info
- Back Yard
- Front Yard
- Landscaped
- Open Lot
- Lot Size Acres: 0.66
- Vegetation: Grassed
- Lot Size Square Feet: 28749
Garage and Parking
- Attached Garage: Yes
- Garage Spaces: 2
- Parking Features: Additional Parking, Concrete, Garage, Garage Faces Front
Homeowners Association
- Association: No
School Information
- Elementary School: Harnett - Northwest Harnett Elementary
- High School: Harnett - Harnett Central High
- Middle School: Harnett - Harnett Central Middle
Building and Construction
- Year Built: 2018
- Building Area Total: 1489
- Construction Materials: Vinyl Siding
- Foundation Details: Brick/Mortar, Crawlspace
- Levels: One
- Property Age: 8
- Roof: Architectural Shingle
- Levels or Stories: 1
- Structure Type: House
- Total Above Grade Sqft Area: 1489
- Total Area Sqft: 1489
- Vaulted Ceiling: Yes
- Architectural Style: Ranch
Utilities
- Sewer: Septic Tank
- Water Source: Public
Schedule a showing.
Pick a time that works and Leanna will confirm with you.
Ask a question.
Listing courtesy of EXP Realty LLC (Anna Powell). Listing data from DoorifyMLS (MLS# 10198442). ©2026 Doorify MLS of North Carolina. All rights reserved. Information is deemed reliable but not guaranteed and should be independently verified. Price and availability may change.