

Photos 12
About this home
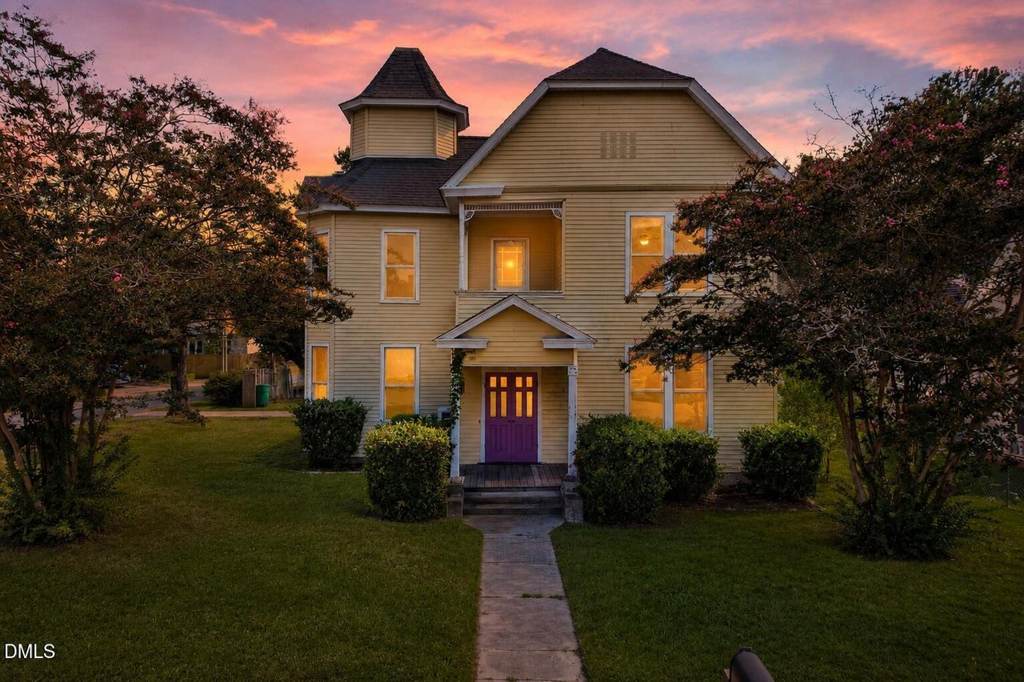
Originally built in 1905, this Queen Anne-inspired Victorian is the kind of home that stops you in your tracks. Crowned by a stately tower and finished with a charming second-floor balcony, it carries more than a century of character within its walls. From the french door entry and original windows to the intricate trim work and sweeping grand staircase, the details tell a story that simply cannot be recreated today. With more than 2,600 square feet, the home offers four bedrooms and two-and-a-half baths, including a main-floor primary suite with its own fireplace. The formal living room features a second fireplace, while the updated kitchen includes a gas range. Main-floor laundry adds everyday convenience, and three generously sized bedrooms upstairs provide plenty of room to reimagine the home for today. Outside, a detached two-car garage offers additional storage and workspace. This home is not without projects-but for the buyer who recognizes what is here, opportunity waits around every corner. Build the sweat equity, and breathe new life into a home from an era when craftsmanship mattered. They truly do not make them like this anymore. **Could be eligible/inquire for a commercial fix and flip loan!**
Features
Other Rooms
- Total Rooms: 1
Appliances
- Built-In Gas Range
- Dishwasher
- Free-Standing Gas Range
- Free-Standing Range
- Free-Standing Refrigerator
- Gas Range
- Gas Water Heater
- Range
- Range Hood
- Refrigerator
- Stainless Steel Appliance(s)
- Washer/Dryer
- Laundry Features: Inside, Laundry Room, Lower Level, Main Level, Washer Hookup
Bedrooms
- Bedrooms: 4
Bathrooms
- Total Bathrooms: 2.5
- Full Bathrooms: 2
- 1/2 Bathrooms: 1
Interior Features
- Bathtub Only
- Built-in Features
- Cedar Closet(s)
- Ceiling Fan(s)
- Chandelier
- Crown Molding
- Double Vanity
- Entrance Foyer
- High Ceilings
- Kitchen/Dining Room Combination
- Natural Woodwork
- Pantry
- Primary Downstairs
- Recessed Lighting
Heating and Cooling
- Cooling Features: Ceiling Fan(s), Wall/Window Unit(s), Window Unit(s)
- Fireplace Features: Bedroom, Living Room, Primary Bedroom, Wood Burning Stove
- Heating Features: Fireplace(s), Propane, Space Heater, Wall Furnace, Wood Stove
- Heating: Yes
- Number of Fireplaces: 2
- Ceiling Fans: Yes
Exterior and Lot Features
- Balcony
- Private Entrance
- Rain Gutters
- Other Structures: Garage(s), Second Garage
- Patio And Porch Features: Enclosed, Front Porch, Rear Porch, Screened
- Road Frontage Type: City Street
- Road Maintenance: Public Maintained Road
- Road Surface Type: Asphalt
- Porch: Yes
Garage and Parking
- Attached Garage: Yes
- Garage Spaces: 2
- Parking Features: Attached, Detached, Driveway, Garage, Garage Faces Side, On Site
Land Info
- Back Yard
- City Lot
- Cleared
- Corner Lot
- Few Trees
- Front Yard
- Landscaped
- Level
- Lot Size Acres: 0.21
- Vegetation: Grassed
- Lot Size Square Feet: 9148
Home Features
- View: City, Downtown
- Other Equipment: Fuel Tank(s)
- Security Features: Fire Sprinkler System, Smoke Detector(s)
Homeowners Association
- Association: No
School Information
- Elementary School: Johnston - Glendale Kenly Elementary
- High School: Johnston - North Johnston High
- Middle School: Johnston - North Johnston Middle
Amenities and Community Features
- Community Features: Suburban
Building and Construction
- Year Built: 1905
- Building Area Total: 2664
- Common Walls: No Common Walls
- Construction Materials: Vinyl Siding
- Foundation Details: Concrete Perimeter, Crawlspace
- Levels: Two
- Property Age: 121
- Property Condition: Fixer
- Roof: Shingle
- Levels or Stories: 2
- Structure Type: House, Site Built
- Total Above Grade Sqft Area: 2664
- Total Area Sqft: 2664
- Year Built Effective: 1905
Accessibility Features
- Accessibility Features: Aging In Place
Utilities
- Sewer: Public Sewer
- Cable Available
- Electricity Connected
- Sewer Connected
- Water Connected
- Propane
- Water Source: Public
Schedule a showing.
Pick a time that works and Liz will confirm with you.
Ask a question.
Listing courtesy of EXP Realty LLC (Anna Powell). Listing data from DoorifyMLS (MLS# 10182670). ©2026 Doorify MLS of North Carolina. All rights reserved. Information is deemed reliable but not guaranteed and should be independently verified. Price and availability may change.