

Photos 12
About this home
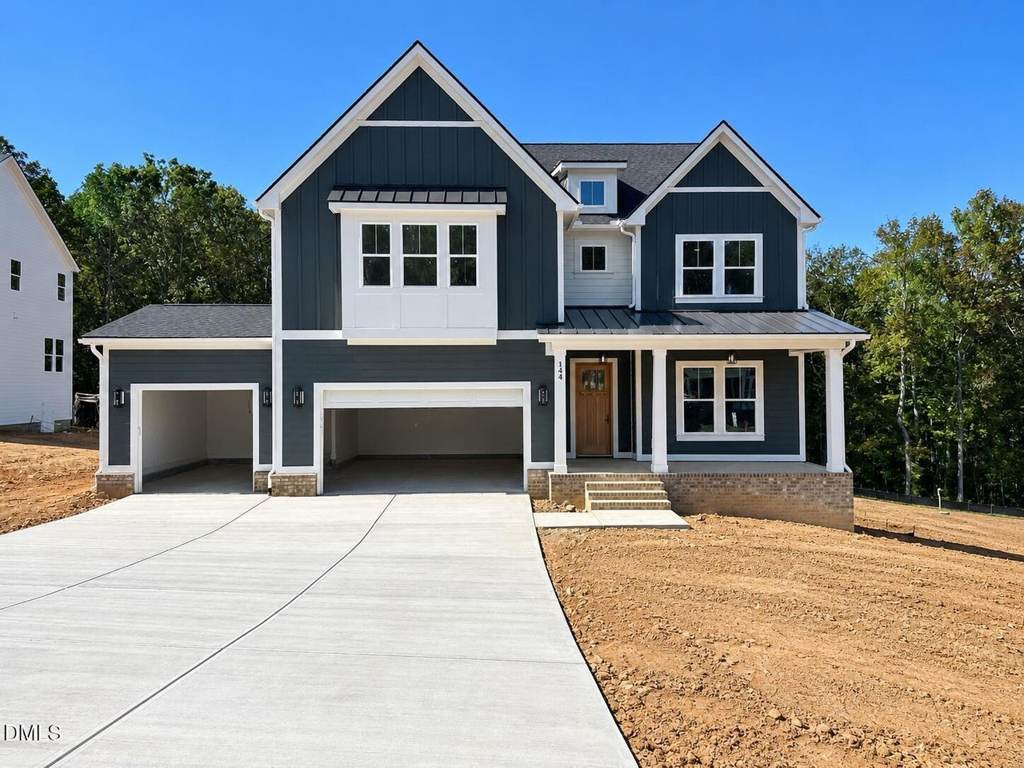
LIMITED TIME: 4.99% Builder Rate (6.249% APR) - 7/6 ARM; rate may increase after year 7.* Qualifying details with Listing agent. The Randers Plan has a way of winning people over! This thoughtfully designed new construction home has all the spaces you are looking for, set on a beautiful 1-acre, tree-lined lot in Chapel Hill. Move in ready this Fall! The primary suite is conveniently located on the main level and features a relaxing, spa-like bath with a soaking tub. The open living spaces are made for everyday living and entertaining, with a triple-panel slider opening to the rear porch and peaceful views of the tree lined backyard. With 4 bedrooms, a dedicated office, and a spacious bonus room, there's room for everyone to spread out. Add in a 3-car garage, plenty of storage, and a gorgeous private setting, and this one checks all the boxes. A favorite floor plan, an acre of space, and a prime Chapel Hill location - what more could you want? Estimated completion late Fall. Available to reserve now.
Features
Other Rooms
- Total Rooms: 1
- Basement Features: Walk-In Crawl Space
Appliances
- Dishwasher
- Gas Cooktop
- Wall Oven
- Laundry Features: Laundry Room, Main Level, Sink
Bedrooms
- Bedrooms: 4
Bathrooms
- Total Bathrooms: 3.5
- Full Bathrooms: 3
- 1/2 Bathrooms: 1
Interior Features
- Bookcases
- Built-in Features
- Butler's Pantry
- Crown Molding
- Eat-in Kitchen
- High Ceilings
- Kitchen Island
- Open Floorplan
- Primary Downstairs
- Quartz Counters
- Soaking Tub
- Storage
- Walk-In Closet(s)
- Walk-In Shower
Heating and Cooling
- Cooling Features: Central Air
- Fireplace Features: Family Room, Gas
- Heating Features: Heat Pump, Zoned
- Heating: Yes
- Number of Fireplaces: 1
Garage and Parking
- Attached Garage: Yes
- Garage Spaces: 3
- Open Parking Spaces: 4
- Open Parking: Yes
- Parking Features: Garage
Land Info
- Landscaped
- Many Trees
- Lot Size Acres: 1.15
- Lot Size Square Feet: 50224
Exterior and Lot Features
- Patio And Porch Features: Deck, Front Porch, Rear Porch, Screened
- Road Maintenance: Public Maintained Road
- Road Surface Type: Paved
- Porch: Yes
- Deck: Yes
Homeowners Association
- Association: Yes
- Association Fee: 314
- Association Fee Frequency: Quarterly
- Association Fee Includes: Insurance
- Association Name: Morgan Ridge
- Association Phone: 9198473003
School Information
- Elementary School: Chatham - Perry W Harrison Elementary
- High School: Chatham - Northwood High
- Middle School: Chatham - Margaret B Pollard Middle School
Amenities and Community Features
- Community Features: Street Lights
Building and Construction
- Year Built: 2026
- Builder Name: J. Fuller Homes
- Building Area Total: 3182
- Common Walls: No Common Walls
- Construction Materials: Fiber Cement
- Foundation Details: Crawlspace
- Levels: Two
- New Construction: Yes
- Property Condition: New Construction
- Roof: Architectural Shingle
- Levels or Stories: 2
- Structure Type: House, Site Built
- Total Above Grade Sqft Area: 3182
- Total Area Sqft: 3182
Utilities
- Sewer: Septic Tank
- Cable Connected
- Electricity Connected
- Natural Gas Connected
- Septic Connected
- Water Connected
- Water Source: Shared Well
Home Features
- Security Features: Carbon Monoxide Detector(s), Smoke Detector(s)
Schedule a showing.
Pick a time that works and Maura will confirm with you.
Ask a question.
Listing courtesy of EXP Realty LLC (Anna Powell). Listing data from DoorifyMLS (MLS# 10186253). ©2026 Doorify MLS of North Carolina. All rights reserved. Information is deemed reliable but not guaranteed and should be independently verified. Price and availability may change.