

Photos 12
About this home
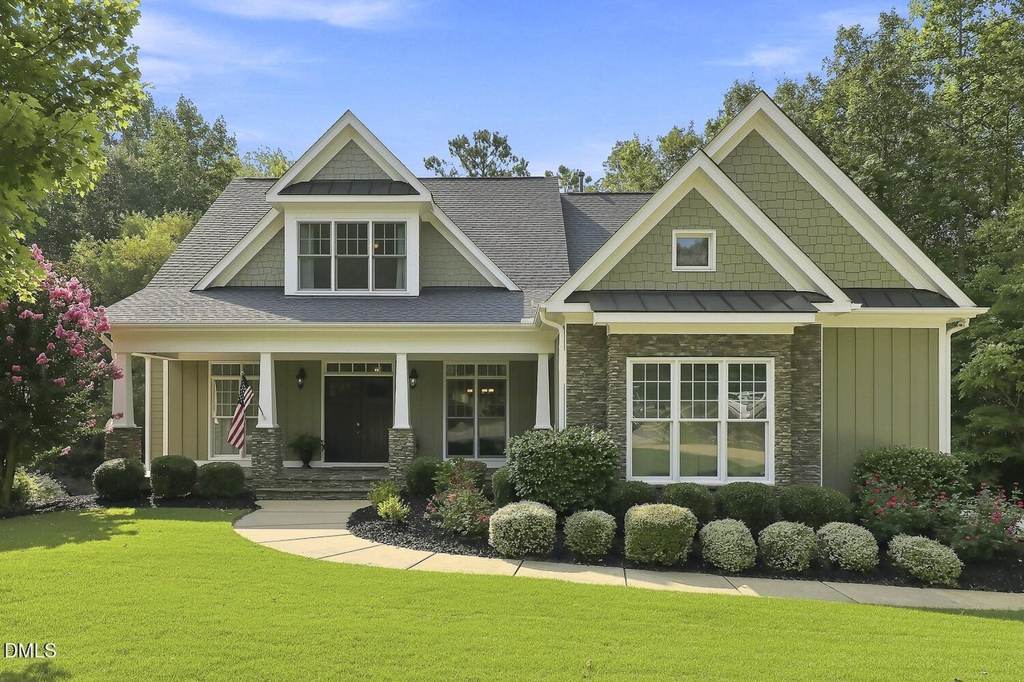
*$5,000 seller credit at closing and Home Warranty!* Tucked away on a quiet cul-de-sac on nearly an acre, 105 Bellagio gives you privacy and space without giving up convenience. A dramatic two-story vaulted living room with a fireplace opens to a kitchen with a large island, stone counters, a gas cooktop, and a double oven. The main-level primary suite has a soaking tub and double vanity, and the laundry is on the main level too. Custom moulding, built-ins, and hardwoods add classic character throughout. Out back, the screened porch look out over a private, tree-lined yard. You're close to the new 540 interchange and Peterson Station. Back on the market at no fault of the home. Ask about the 1% preferred lender credit! Tucked away on a quiet cul-de-sac on nearly an acre, 105 Bellagio gives you privacy and space without giving up convenience. A dramatic two-story vaulted living room with a fireplace opens to a kitchen with a large island, stone counters, a gas cooktop, and a double oven. The main-level primary suite has a soaking tub and double vanity, and the laundry is on the main level too. Custom moulding, built-ins, and hardwoods add classic character throughout. Out back, the screened porch look out over a private, tree-lined yard. You're close to the new 540 interchange and Peterson Station. Back on the market at no fault of the home. Ask about the 1% preferred lender credit!
Features
Other Rooms
- Total Rooms: 10
- Basement Features: Crawl Space
Appliances
- Cooktop
- Dishwasher
- Double Oven
- Free-Standing Refrigerator
- Gas Cooktop
- Microwave
- Oven
- Range Hood
- Refrigerator
- Stainless Steel Appliance(s)
- Laundry Features: Laundry Room, Main Level
Bedrooms
- Bedrooms: 4
- Primary Bedroom Dimensions: 16.9' x 14'
Bathrooms
- Total Bathrooms: 3.5
- Full Bathrooms: 3
- 1/2 Bathrooms: 1
Interior Features
- Built-in Features
- Cathedral Ceiling(s)
- Ceiling Fan(s)
- Chandelier
- Crown Molding
- Double Vanity
- High Ceilings
- Kitchen Island
- Open Floorplan
- Recessed Lighting
- Soaking Tub
- Stone Counters
- Vaulted Ceiling(s)
- Door Features: French Doors
Heating and Cooling
- Cooling Features: Ceiling Fan(s), Central Air
- Fireplace Features: Fire Pit, Living Room
- Heating Features: Fireplace(s), Forced Air
- Heating: Yes
- Number of Fireplaces: 1
- Ceiling Fans: Yes
Exterior and Lot Features
- Fire Pit
- Rain Gutters
- Patio And Porch Features: Covered, Deck, Enclosed, Front Porch, Porch, Screened
- Road Maintenance: Public Maintained Road
- Porch: Yes
- Deck: Yes
Garage and Parking
- Attached Garage: Yes
- Garage Spaces: 2
- Parking Features: Attached, Driveway, Garage, Garage Faces Side, Parking Pad
Land Info
- Cul-De-Sac
- Gentle Sloping
- Lot Size Acres: 0.87
- Vegetation: Partially Wooded
- Lot Size Square Feet: 37897
Home Features
- View: Trees/Woods
Homeowners Association
- Association: Yes
- Association Fee: 149
- Association Fee Frequency: Quarterly
- Association Fee Includes: Insurance
- Association Name: Tuscany Association Inc
- Association Phone: 9197879000
School Information
- Elementary School: Wake - Middle Creek Elementary
- High School: Wake - Felton Grove High
- Middle School: Wake - Dillard Drive Middle
Amenities and Community Features
- Community Features: Curbs, Suburban
Building and Construction
- Year Built: 2013
- Building Area Total: 2687
- Common Walls: No Common Walls
- Construction Materials: Board & Batten Siding, Shake Siding, Stone Veneer, Vertical Siding
- Foundation Details: Crawlspace
- Levels: One and One Half
- Property Age: 13
- Roof: Metal, Shingle
- Levels or Stories: 2
- Structure Type: House, Site Built
- Total Above Grade Sqft Area: 2687
- Total Area Sqft: 2687
- Vaulted Ceiling: Yes
- Architectural Style: Craftsman
Utilities
- Sewer: Public Sewer
- Cable Connected
- Electricity Connected
- Natural Gas Connected
- Sewer Connected
- Water Connected
- Water Source: Public
Schedule a showing.
Pick a time that works and Nicole will confirm with you.
Ask a question.
Listing courtesy of EXP Realty LLC (Anna Powell). Listing data from DoorifyMLS (MLS# 10187524). ©2026 Doorify MLS of North Carolina. All rights reserved. Information is deemed reliable but not guaranteed and should be independently verified. Price and availability may change.