

Photos 12
About this home
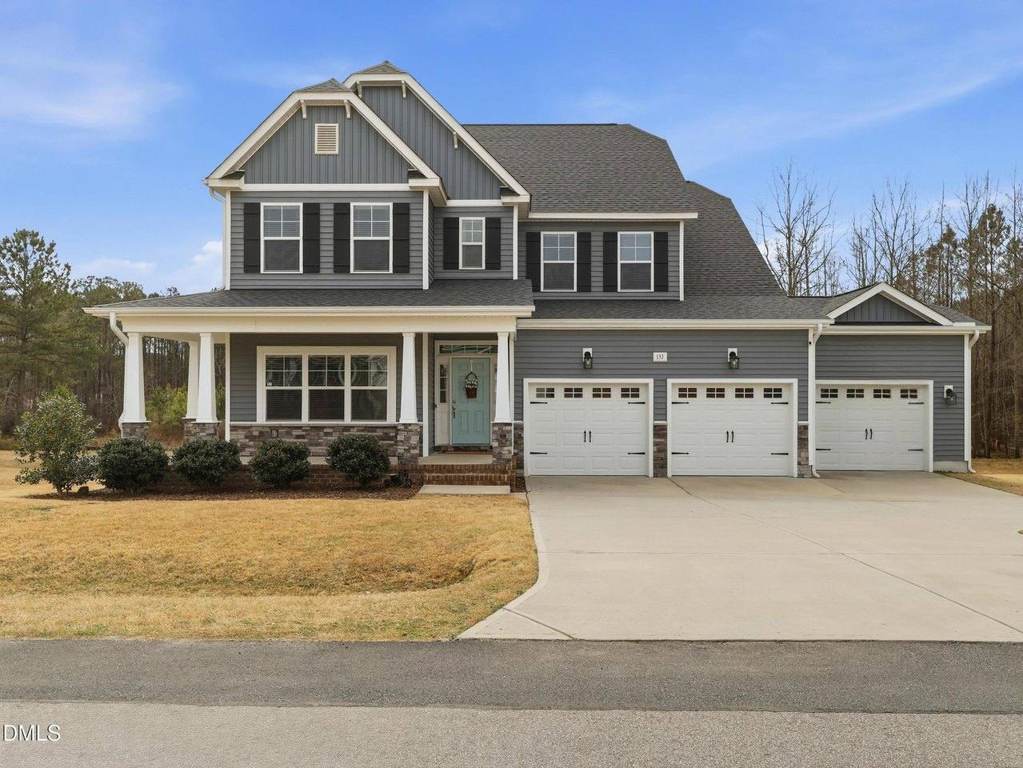
This house understood the assignment. Lives like a 5 bedroom with endless potential for the spaces you need. Welcome to 151 Centerline Drive, offering a Selma address with the everyday convenience of Clayton, just minutes from shopping, dining, and everything at Flowers Plantation. Now let's talk about what makes this home stand out. Officially it's a 3 bedroom home, but there are 5 rooms with closets, which means ultimate flexibility. Need an office? A gym? A craft room? A place to hide from your kids? Done. The first floor bedroom is perfect for guests, in-laws, or anyone who doesn't want to deal with stairs. Upstairs you'll find the primary suite, another bedroom, and TWO additional flex/bonus rooms with closets, giving you endless options for work, hobbies, or extra sleeping space. Now let's talk about the good part...The covered back porch backs up to a community stocked pond, which means peaceful mornings, quiet evenings, and the kind of view people actually want to sit outside for. There's also a large front porch because in North Carolina we believe in porch sitting. And because we love a good bonus...the fridge, washer, and dryer all convey. Plus you are getting a fully encapsulated crawlspace! Flexible space. Pond views. Porches made for relaxing. And a location that makes everyday life easier. Honestly... the only real question is what you'll do with all five rooms.
Features
Bedrooms
- Bedrooms: 3
Other Rooms
- Total Rooms: 1
Bathrooms
- Total Bathrooms: 3
- Full Bathrooms: 3
Interior Features
- Built-in Features
- Butler's Pantry
- Ceiling Fan(s)
- Coffered Ceiling(s)
- Entrance Foyer
- Pantry
- Separate Shower
- Soaking Tub
- Tray Ceiling(s)
- Walk-In Closet(s)
- Flooring: Carpet, Luxury Vinyl, Tile
Appliances
- Built-In Electric Range
- Electric Water Heater
- Microwave
Heating and Cooling
- Cooling Features: Zoned
- Heating Features: Electric, Zoned
- Heating: Yes
Garage and Parking
- Attached Garage: Yes
- Garage Spaces: 3
Exterior and Lot Features
- Frontage Type: Waterfront
- Patio And Porch Features: Covered, Deck
- Road Maintenance: Public Maintained Road
- Deck: Yes
Land Info
- Lot Size Acres: 0.54
- Lot Size Square Feet: 23522
Homeowners Association
- Association: Yes
- Association Fee: 397
- Association Fee Frequency: Annually
- Association Fee Includes: Maintenance Grounds
- Association Name: Eastover HomeOwners Association
- Association Phone: 8776722267
School Information
- Elementary School: Johnston - Thanksgiving Elementary School
- High School: Johnston - Corinth Holders High School
- Middle School: Johnston - Archer Lodge Middle
Building and Construction
- Year Built: 2022
- Building Area Total: 3226
- Common Walls: No Common Walls
- Construction Materials: Stone, Vinyl Siding
- Foundation Details: Crawlspace
- Levels: Two
- Property Age: 4
- Roof: Shingle
- Levels or Stories: 2
- Structure Type: House
- Total Above Grade Sqft Area: 3226
- Total Area Sqft: 3226
- Architectural Style: Transitional
Utilities
- Sewer: Septic Tank
- Water Source: Public
Schedule a showing.
Pick a time that works and Rhonda will confirm with you.
Ask a question.
Listing courtesy of EXP Realty LLC (Anna Powell). Listing data from DoorifyMLS (MLS# 10150836). ©2026 Doorify MLS of North Carolina. All rights reserved. Information is deemed reliable but not guaranteed and should be independently verified. Price and availability may change.