



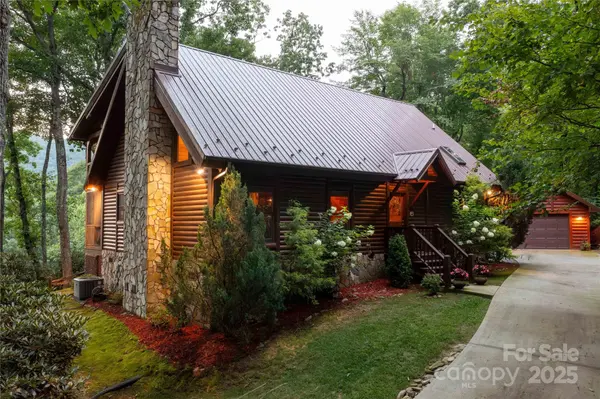


238 Falling Water DR Burnsville, NC 28714
2 Beds
2 Baths
2,008 SqFt
UPDATED:
Key Details
Property Type Single Family Home
Sub Type Single Family Residence
Listing Status Active Under Contract
Purchase Type For Sale
Square Footage 2,008 sqft
Price per Sqft $296
Subdivision Mount Mitchell Lands
MLS Listing ID 4284318
Style Cabin
Bedrooms 2
Full Baths 2
HOA Fees $500/ann
HOA Y/N 1
Abv Grd Liv Area 2,008
Year Built 1996
Lot Size 1.440 Acres
Acres 1.44
Property Sub-Type Single Family Residence
Property Description
While you are situated within an established golf course community, the home's clever positioning ensures you feel entirely immersed in nature rather than living on a fairway. It offers the rare balance of easy access to the course just minutes away, without sacrificing an ounce of your wooded solitude.
Perched at an elevation of 3,160 feet, experience a dramatic escape from the summer heat. The mountain climate here remains beautifully mild and comfortable, allowing you to enjoy the great outdoors in perfect comfort all summer long. With the sounds from the waterfall and creek, this luxury mountain retreat is a breathtaking oasis where warmth and sophistication abound. Inside, vaulted, exposed-beam ceilings frame a great room with a stone fireplace, leading to a spacious custom kitchen with a large island and quality appliances—making the home perfect for family and entertaining. Retreat to the main-level primary suite, featuring direct access to a screened porch and a spa-like bathroom with a soaking tub and walk-in shower. Upstairs, a large bedroom and bonus room along with a full bath share a covered deck with scenic mountain views, while a garage easily doubles as a workout space with room to accommodate a golf cart, fishing, and/or golf equipment. This living work of art is a home where every turn tells a story of nature and craftsmanship. Enjoy the fire pit and grill outside, cozy up inside, and fall asleep to the gentle melodies of the waterfall and creek. This is where luxury, community, and wilderness blend for idyllic mountain living. Centrally located roughly an hour from Boone/Blowing Rock, Asheville, and Banner Elk, only minutes from the Blue Ridge Parkway.
Location
State NC
County Yancey
Zoning None
Rooms
Primary Bedroom Level Main
Main Level Bedrooms 1
Interior
Interior Features Breakfast Bar, Kitchen Island, Walk-In Closet(s)
Heating Central, Electric, Propane
Cooling Ceiling Fan(s), Central Air
Flooring Wood
Fireplaces Type Gas Log, Living Room
Fireplace true
Appliance Dishwasher, Gas Range, Microwave, Refrigerator, Washer/Dryer
Laundry Main Level
Exterior
Exterior Feature Fire Pit
Garage Spaces 1.0
Community Features Golf, Pond, Walking Trails
Utilities Available Cable Connected, Electricity Connected, Wired Internet Available
Waterfront Description None
View Mountain(s), Year Round
Roof Type Metal
Street Surface Concrete,Paved
Porch Covered, Deck, Rear Porch, Screened
Garage true
Building
Lot Description Adjoins Forest, Creek Front, Pond(s), Private, Sloped, Views, Waterfall
Dwelling Type Site Built
Foundation Crawl Space
Sewer Septic Installed
Water Community Well
Architectural Style Cabin
Level or Stories One and One Half
Structure Type Log,Wood
New Construction false
Schools
Elementary Schools Unspecified
Middle Schools East Yancey
High Schools Mountain Heritage
Others
HOA Name Mount Mitchell Lands West
Senior Community false
Restrictions Architectural Review,Deed,Subdivision
Acceptable Financing Cash, Conventional, FHA, VA Loan
Listing Terms Cash, Conventional, FHA, VA Loan
Special Listing Condition None