


709 Baldwin AVE #B, Charlotte, NC 28204
See all 20 photos
709 Baldwin AVE #B, Charlotte, NC 28204
REQUEST A TOUR If you would like to see this home without being there in person, select the "Virtual Tour" option and your agent will contact you to discuss available opportunities.
In-PersonVirtual Tour
$ 1,800
Save
Coming Soon

709 Baldwin AVE #B Charlotte, NC 28204

2 Beds

2 Baths

1,161 SqFt


UPDATED:

Key Details

Property Type Single Family Home

Sub Type Single Family Residence

Listing Status Coming Soon

Purchase Type For Rent

Square Footage 1,161 sqft

Subdivision Cherry

MLS Listing ID 4421944

Style Bungalow

Bedrooms 2

Full Baths 2

Year Built 1929

Lot Size 4,878 Sqft

Acres 0.112

Property Sub-Type Single Family Residence

Property Description

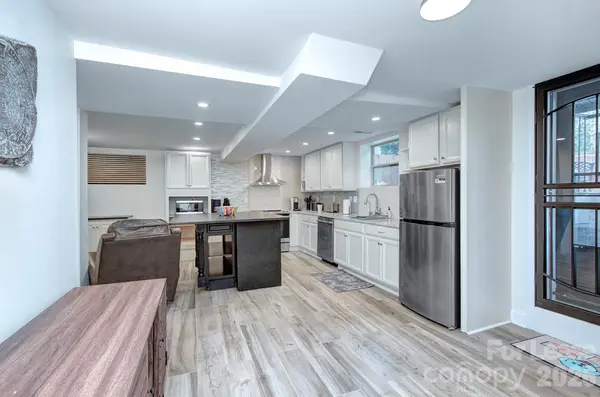
Discover the charm of this FULLY FURNISHED basement unit, tucked away in a beautifully updated bungalow in the heart of the historic Cherry neighborhood. Just minutes from uptown Charlotte, this prime location puts you close to everything—hospitals, top-tier restaurants, vibrant bars, shopping, and more. Step into an inviting open floor plan that seamlessly blends comfort and style. The updated kitchen is a chef's dream, featuring granite countertops, a stylish tile backsplash, stainless steel appliances, and a spacious island perfect for casual dining or entertaining. The entire apartment boast durable LVP flooring, providing a sleek, modern look that complements the home's warm ambiance. Relax in the luxurious updated bathrooms, complete with custom tile work and walk-in showers that offer a spa-like retreat. With ALL UTILITIES included, this basement unit offers the ultimate in convenience and ease of living.

Location

State NC

County Mecklenburg

Zoning N1-D

Rooms

Basement Apartment, Walk-Up Access

Primary Bedroom Level Basement

Basement Level, 12' 8" X 12' 2" Kitchen

Basement Level, 10' 10" X 12' 2" Dining Room

Basement Level, 17' 0" X 10' 0" Living Room

Basement Level, 13' 10" X 11' 2" Primary Bedroom

Basement Level, 11' 8" X 10' 6" Bedroom(s)

Interior

Interior Features Kitchen Island, Open Floorplan

Heating Central

Cooling Ceiling Fan(s), Central Air

Flooring Tile, Vinyl

Furnishings Furnished

Fireplace false

Appliance Dishwasher, Disposal, Dryer, Electric Range, Refrigerator, Self Cleaning Oven, Tankless Water Heater, Washer, Washer/Dryer

Laundry In Unit, Inside, Laundry Closet

Exterior

Exterior Feature Lawn Maintenance

Fence Partial

Utilities Available Cable Available, Electricity Connected, Natural Gas

Roof Type Architectural Shingle

Street Surface Concrete,Paved

Porch Patio

Garage true

Building

Lot Description Infill Lot

Foundation Basement

Sewer Public Sewer

Water City

Architectural Style Bungalow

Level or Stories None

Schools

Elementary Schools Eastover

Middle Schools Sedgefield

High Schools Myers Park

Others

Pets Allowed Conditional

Senior Community false


Listed by Matt Claxton • My Townhome LLC • matt@mytownhome.com
Anna Powell

Anna Powell

Team Leader

+1(910) 985-0441

GET MORE INFORMATION

Name
Phone*
Message

Go tour this home

709 Baldwin AVE #B