

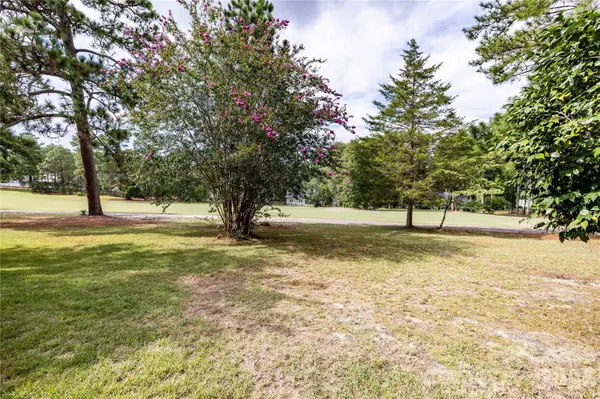

7 Buckhorn RD, Jackson Springs, NC 27281
See all 42 photos
7 Buckhorn RD, Jackson Springs, NC 27281
REQUEST A TOUR If you would like to see this home without being there in person, select the "Virtual Tour" option and your agent will contact you to discuss available opportunities.
In-PersonVirtual Tour
$ 2,250
Save
New

7 Buckhorn RD Jackson Springs, NC 27281

3 Beds

3 Baths

2,350 SqFt


UPDATED:

Key Details

Property Type Single Family Home

Sub Type Single Family Residence

Listing Status Active

Purchase Type For Rent

Square Footage 2,350 sqft

MLS Listing ID 4422021

Bedrooms 3

Full Baths 2

Half Baths 1

Abv Grd Liv Area 2,350

Year Built 1980

Lot Size 0.630 Acres

Acres 0.63

Property Sub-Type Single Family Residence

Property Description

Welcome to this spacious 3-bedroom, 2.5-bath home nestled on over half an acre in the Jackson Springs area, conveniently located near a beautiful golf community. The home offers a comfortable open floor plan with the kitchen and dining area flowing seamlessly together, making everyday living and entertaining a breeze. The large living room provides plenty of space to relax and features two sets of double glass doors that open into an enclosed den area, creating a wonderful bonus space for a home office, playroom, additional sitting area, or entertaining. Enjoy your morning coffee from the covered front porch walkway or head out back to the large deck, complete with multiple seating areas that are perfect for relaxing, grilling, or enjoying the peaceful surroundings. With more than half an acre of land, there is plenty of outdoor space to enjoy. Located in a desirable area near a golf community, this home offers a great combination of space, comfort, and a peaceful setting while still being conveniently located to area amenities. Don't miss the opportunity to make this spacious property your next home!

Location

State NC

County Moore

Zoning RS-30

Rooms

Primary Bedroom Level Main

Main Level Bedrooms 3

Main Level Primary Bedroom

Main Level Bedroom(s)

Main Level Bedroom(s)

Main Level Bedroom(s)

Main Level Bathroom-Full

Main Level Bathroom-Half

Main Level Kitchen

Main Level Living Room

Main Level Dining Area

Main Level Laundry

Main Level Den

Interior

Interior Features Open Floorplan

Heating Heat Pump

Cooling Ceiling Fan(s), Central Air

Fireplaces Type Living Room

Furnishings Unfurnished

Fireplace true

Appliance Dishwasher, Electric Range, Microwave, Refrigerator

Laundry Laundry Room

Exterior

Garage Spaces 2.0

Street Surface Gravel,Paved

Porch Covered, Deck, Front Porch

Garage true

Building

Foundation Crawl Space

Sewer Septic Installed

Water Public

Level or Stories One

Schools

Elementary Schools Unspecified

Middle Schools Unspecified

High Schools Unspecified

Others

Pets Allowed Conditional

Senior Community false


Listed by Michael St Germain • The St. Germain Group • michael.stgermain33@gmail.com
Anna Powell

Anna Powell

Team Leader

+1(910) 985-0441

GET MORE INFORMATION

Name
Phone*
Message

Go tour this home

7 Buckhorn RD