



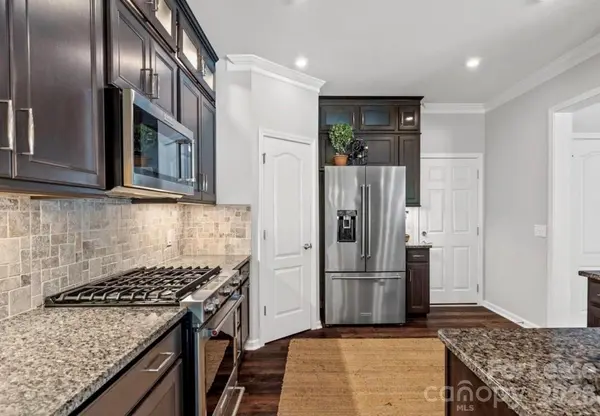

3061 Hartson Pointe DR Indian Land, SC 29707
3 Beds
3 Baths
2,080 SqFt
UPDATED:
Key Details
Property Type Townhouse
Sub Type Townhouse
Listing Status Active
Purchase Type For Rent
Square Footage 2,080 sqft
Subdivision Bridgemill
MLS Listing ID 4417948
Bedrooms 3
Full Baths 2
Half Baths 1
Abv Grd Liv Area 2,080
Year Built 2020
Lot Size 4,356 Sqft
Acres 0.1
Property Sub-Type Townhouse
Property Description
Inside, you are greeted by a bright, open-concept floor plan featuring contemporary finishes, abundant natural light, gorgeous wide plank flooring throughout the main living areas and upper level. It's unusual to find such generous storage options that this TH has. The heart of the home flows effortlessly into a light-filled sunroom just off the kitchen and dining area—the ideal flexible space for a home office, reading room, playroom, or cozy sitting area.
The spacious primary suite serves as a true private retreat, complete with a custom-designed walk-in closet offering exceptional organization. Step outside to your private backyard, perfect for relaxing, entertaining, or spending quiet evenings outdoors.
Living in Bridgemill means enjoying resort-style amenities, including two community pools, a fitness center, tennis, pickleball, and basketball courts, sand volleyball, walking trails, and meticulously maintained green spaces. Ideally located just minutes from premier shopping and dining (Target, Costco, Lowe's Foods, Redstone Shopping Center) and the upcoming MUSC Health hospital, this home combines upscale neighborhood living with unbeatable convenience. Don't miss out on this exceptional property!
Location
State SC
County Lancaster
Rooms
Primary Bedroom Level Upper
Main Level Bathroom-Half
Main Level Kitchen
Main Level Sunroom
Main Level Living Room
Main Level Dining Area
Upper Level Primary Bedroom
Upper Level Bedroom(s)
Upper Level Bedroom(s)
Upper Level Bathroom-Full
Upper Level Bathroom-Full
Upper Level Laundry
Interior
Interior Features Attic Stairs Pulldown, Breakfast Bar, Entrance Foyer, Open Floorplan, Pantry, Walk-In Closet(s), Walk-In Pantry, Whirlpool
Heating Electric
Cooling Ceiling Fan(s), Central Air
Flooring Laminate
Furnishings Unfurnished
Fireplace false
Appliance Dishwasher, Disposal, Electric Cooktop, Electric Water Heater, Exhaust Hood, Gas Cooktop, Gas Oven, Gas Range, Self Cleaning Oven
Laundry Electric Dryer Hookup, Laundry Room, Upper Level, Washer Hookup
Exterior
Exterior Feature Lawn Maintenance
Garage Spaces 2.0
Fence Partial
Utilities Available Natural Gas
Roof Type Composition
Street Surface Concrete,Paved
Garage true
Building
Lot Description Wooded, Views
Foundation Slab
Sewer Public Sewer
Water City
Level or Stories Two
Schools
Elementary Schools Indian Land
Middle Schools Indian Land
High Schools Indian Land
Others
Pets Allowed No
Senior Community false